
3205 W Devon Road, Muncie, IN 47304
Local realty services provided by:CENTURY 21 Affiliated
Listed by: robb rileyCell: 765-730-8714
Office: viking realty
MLS#:202642748
Source:Indiana Regional MLS
Price summary
- Price:$144,900
- Price per sq. ft.:$50.74
About this home
3205 W Devon Rd. Character with Modern Systems. Over 1,900 square feet of living space in the heart of the University Heights neighborhood. 3 bedroom and 1.5 bathrooms, with two main-floor bedrooms anchoring the lower level. The entire finished attic becomes its own world. A spacious en suite with a half bath upstairs, perfect as a separated master retreat, recreation space, or generous storage. A five-year-old roof and HVAC systems updated two years ago mean the bones are solid and current. Mature trees frame the property. A functional carport lean-to provide covered parking and work space. Inside, a nice-sized living room and large eat-in kitchen create space for living. The full basement extends your options to include; additional storage or workshop potential. Location works hard for you here. Close to campus, the hospital, shopping, and restaurants. Easy reach to downtown or highway access when you need it. This is a home built for flexibility, proximity, and it's already been updated where it counts....
Contact an agent
Home facts
- Year built:1950
- Subdivision & Development:University Heights
- Listing ID #:202642748
- Added:8 day(s) ago
- Updated:October 24, 2026 at 11:28 AM
Rooms and interior
- Bedrooms:3
- Total bathrooms:2
- Full bathrooms:1
- Rooms Total:5
- Flooring:Carpet, Vinyl
- Kitchen Description:Eat-In Kitchen, Microwave, On Main Level, Range-Gas, Range/Oven Hookup, Refrigerator
- Basement Description:Full Basement
- Living area:1,904 sq. ft.
Heating and cooling
- Cooling:Window
- Heating:Forced Air, Gas
Structure and exterior
- Roof:Metal
- Year built:1950
- Building area:1,904 sq. ft.
- Lot area:0.14 Acres
- Lot Features:Level
- Architectural Style:Bungalow, One and Half Story
- Construction Materials:Aluminum
- Levels:1 1/2 Stories
Schools
- High school:Central
- Middle school:Northside
- Elementary school:Westview
Utilities
- Water:City
- Sewer:City
Finances and disclosures
- Price:$144,900
- Price per sq. ft.:$50.74
- Tax amount:$1,052
Features and amenities
- Laundry features:Dryer Hook Up Electric, In Basement, Washer Hook-Up
- Amenities:Cable Available, Countertops-Laminate, Storm Doors
Parking
- Parking description:Concrete Driveway
New listings near 3205 W Devon Road
- New
 $399,900Active3 beds 3 baths2,196 sq. ft.
4812 W Copperfield Drive, Muncie, IN 47304
MLS# 202644046Listed by: NEXTHOME ELITE REAL ESTATE - New
 $64,900Active3 beds 2 baths1,596 sq. ft.
1316 E Main Street, Muncie, IN 47305
MLS# 202644003Listed by: VIKING REALTY - New
 $84,900Active2 beds 1 baths1,025 sq. ft.
2208 N Rector Avenue, Muncie, IN 47303
MLS# 202643882Listed by: NEXTHOME ELITE REAL ESTATE - New
 $289,900Active3 beds 3 baths2,616 sq. ft.
2215 W Woodmont Drive, Muncie, IN 47304
MLS# 202643890Listed by: COLDWELL BANKER REAL ESTATE GROUP - New
 $129,900Active-- beds -- baths
207-209 E North Street, Muncie, IN 47306
MLS# 22132817Listed by: HIGHLY FAVORED REALTY, LLC - New
 $109,900Active2 beds 1 baths1,040 sq. ft.
2314 S Hackley Street, Muncie, IN 47302
MLS# 202643831Listed by: NEXTHOME ELITE REAL ESTATE - New
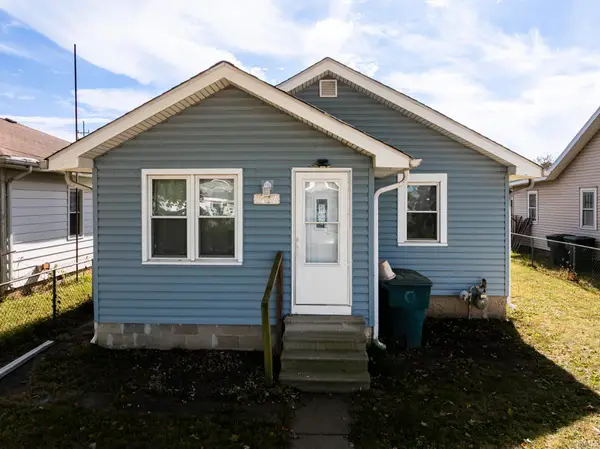 $89,900Active2 beds 1 baths936 sq. ft.
1717 W 13th Street, Muncie, IN 47302
MLS# 202643789Listed by: RE/MAX REAL ESTATE GROUPS - New
 $649,000Active3 beds 3 baths4,743 sq. ft.
6401 S Proctor, Muncie, IN 47302
MLS# 202643693Listed by: RE/MAX REAL ESTATE GROUPS - Open Sat, 12 to 2pmNew
 $249,900Active3 beds 2 baths1,672 sq. ft.
8208 W Lone Beech Drive, Muncie, IN 47304
MLS# 22128376Listed by: F.C. TUCKER COMPANY - New
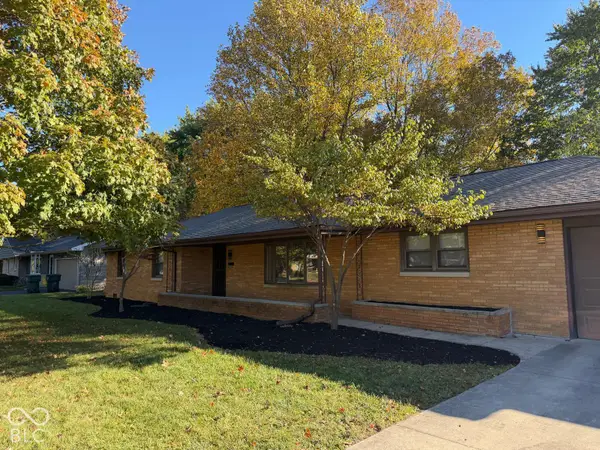 $238,000Active3 beds 3 baths1,675 sq. ft.
1900 N Riley Road, Muncie, IN 47304
MLS# 22132721Listed by: THE STEWART HOME GROUP


Protect your home and budget from life's surprises with an Assurant Home Warranty, backed by a partner that supports you through every step of homeownership. Explore Plans.
©2026 Century 21 Real Estate LLC. All rights reserved. CENTURY 21®, the CENTURY 21 Logo and C21® are service marks owned by Century 21 Real Estate LLC. Century 21 Real Estate LLC fully supports the principles of the Fair Housing Act and the Equal Opportunity Act. Each office is independently owned and operated. Listing information is deemed reliable but not guaranteed accurate.