
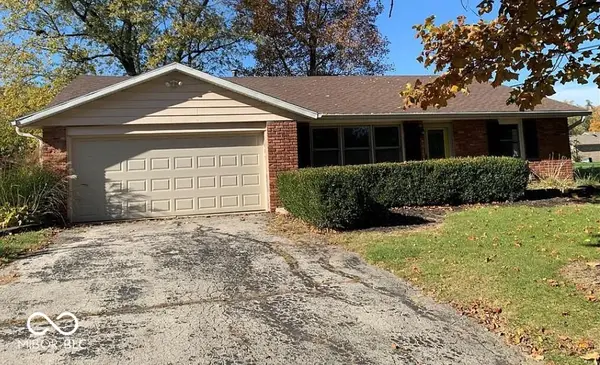
3505 S Ebright Street, Muncie, IN 47302
Local realty services provided by:CENTURY 21 Circle
Listed by: jennifer whittenburg
Office: remax one
MLS#:202621174
Source:Indiana Regional MLS
Price summary
- Price:$119,800
- Price per sq. ft.:$126.77
About this home
Move-in ready home with a newer roof, fresh paint, new flooring, replacement vinyl windows, quality storm door, and updated kitchen backsplash. Main-level laundry adds everyday convenience. This property offers ample parking with two front parking spaces, a driveway, and an attached rear garage, providing plenty of storage and flexibility. A chain-link fenced front yard adds functionality and outdoor space. Conveniently located within walking distance of grocery stores and everyday amenities, with easy access to the Muncie Bypass, SR 67, and I-69 for a convenient commute. Don't miss this well-maintained home that is ready for its next owner!
Contact an agent
Home facts
- Year built:1953
- Listing ID #:202621174
- Added:53 day(s) ago
- Updated:July 25, 2026 at 04:11 PM
Rooms and interior
- Bedrooms:2
- Total bathrooms:1
- Full bathrooms:1
- Rooms Total:4
- Flooring:Laminate, Vinyl
- Kitchen Description:Oven-Electric, Refrigerator
- Basement Description:Crawl
- Living area:945 sq. ft.
Heating and cooling
- Cooling:Central Air
- Heating:Forced Air, Gas
Structure and exterior
- Roof:Asphalt
- Year built:1953
- Building area:945 sq. ft.
- Lot area:0.08 Acres
- Lot Features:Level
- Architectural Style:One Story
- Construction Materials:Vinyl
- Levels:1 Story
Schools
- High school:Central
- Middle school:Southside
- Elementary school:Grissom
Utilities
- Water:City
- Sewer:City
Finances and disclosures
- Price:$119,800
- Price per sq. ft.:$126.77
- Tax amount:$609
Parking
- Parking description:Attached, Gravel Driveway
- Garage spaces:2
New listings near 3505 S Ebright Street
- New
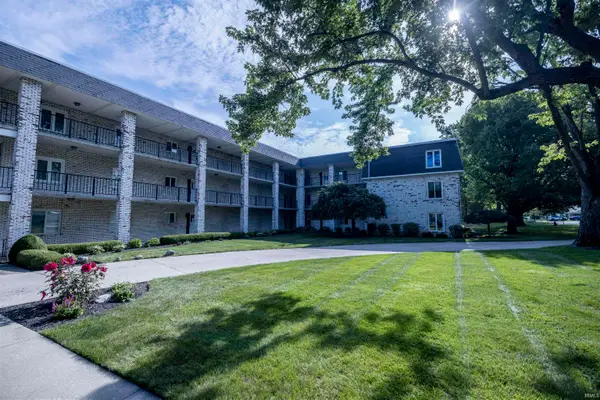 $102,000Active1 beds 1 baths1,050 sq. ft.
4501 N Wheeling Avenue #7A-202, Muncie, IN 47304
MLS# 202630105Listed by: VIKING REALTY - New
 $94,900Active3 beds 1 baths1,286 sq. ft.
1915 E 15th Street, Muncie, IN 47302
MLS# 22116383Listed by: REALTY WEALTH ADVISORS - New
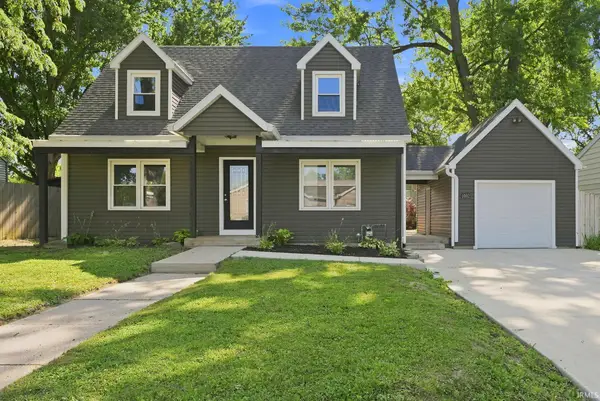 $319,900Active5 beds 4 baths3,244 sq. ft.
1002 N Alden Road, Muncie, IN 47304
MLS# 202630001Listed by: LEADING HOME REALTY - New
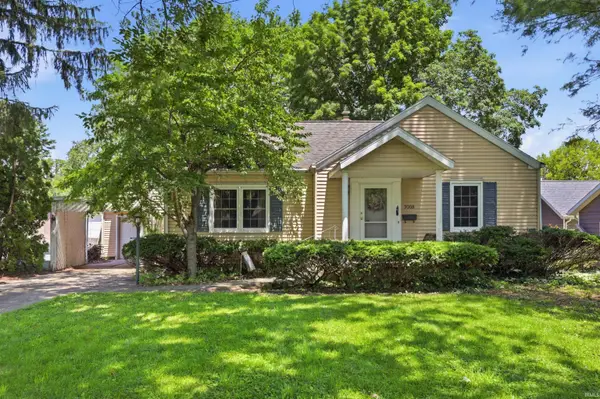 $180,000Active3 beds 3 baths2,368 sq. ft.
3008 W Oaklyn Avenue, Muncie, IN 47304
MLS# 202629982Listed by: EXP REALTY LLC - New
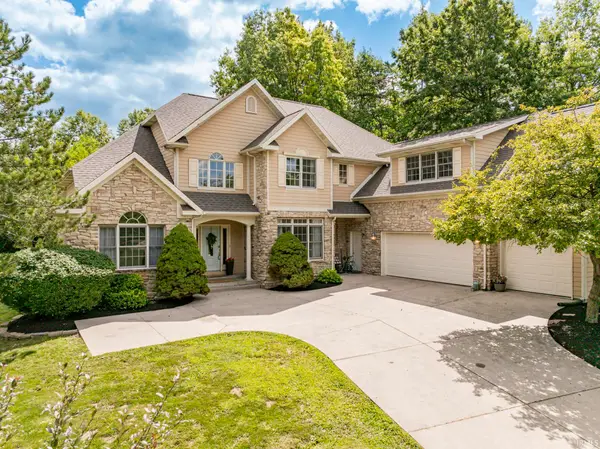 $449,000Active5 beds 4 baths3,919 sq. ft.
1300 N Grove Court, Muncie, IN 47304
MLS# 202629958Listed by: RE/MAX REAL ESTATE GROUPS - New
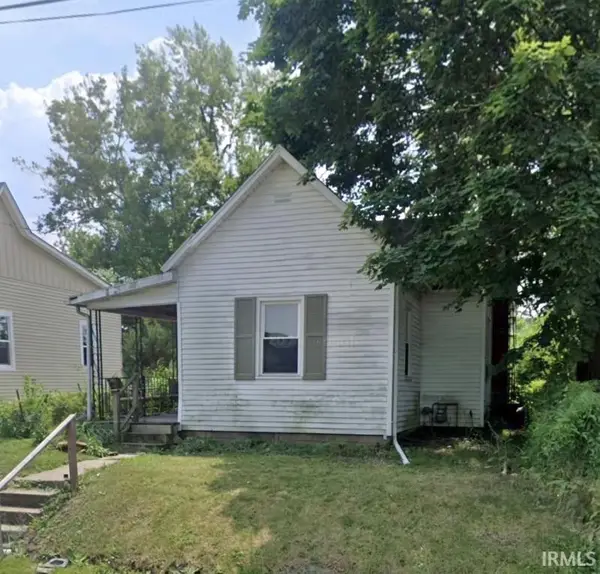 $77,500Active2 beds 1 baths869 sq. ft.
319 W 10th Street, Muncie, IN 47302
MLS# 202629934Listed by: LIST WITH FREEDOM.COM LLC - New
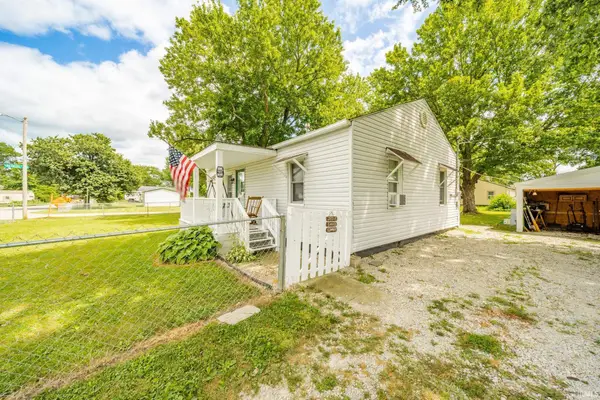 $99,000Active2 beds 1 baths768 sq. ft.
2911 E Wysor Street, Muncie, IN 47303
MLS# 202629837Listed by: BERKSHIRE HATHAWAY INDIANA REALTY - New
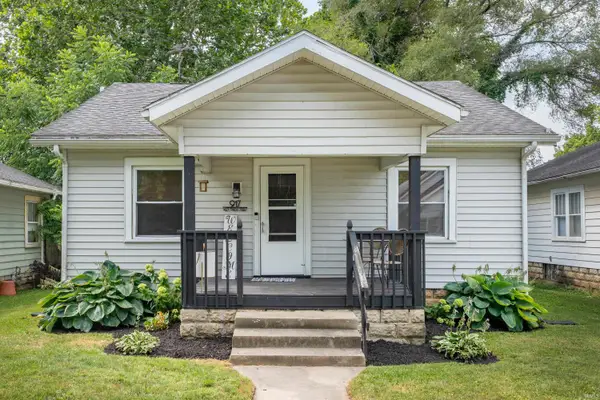 $169,900Active3 beds 2 baths966 sq. ft.
917 W Marsh Street, Muncie, IN 47304
MLS# 202629875Listed by: NEXTHOME ELITE REAL ESTATE - New
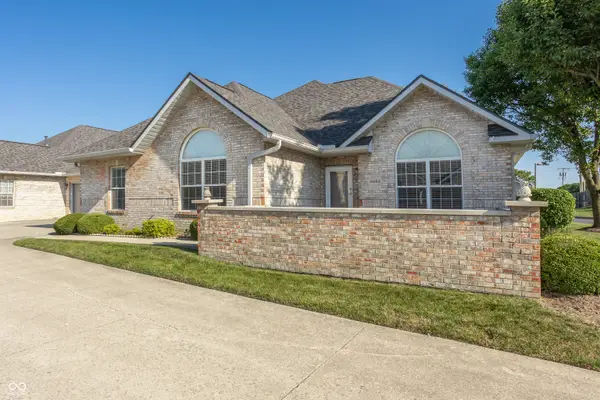 $215,000Active2 beds 2 baths1,673 sq. ft.
3052 W Applewood Court, Muncie, IN 47304
MLS# 22116060Listed by: F.C. TUCKER COMPANY - New
 $180,000Active3 beds 2 baths1,878 sq. ft.
1407 N Duane Road, Muncie, IN 47304
MLS# 22115957Listed by: F.C. TUCKER/PROSPERITY


Protect your home and budget from life's surprises with an Assurant Home Warranty, backed by a partner that supports you through every step of homeownership. Explore Plans.
©2026 Century 21 Real Estate LLC. All rights reserved. CENTURY 21®, the CENTURY 21 Logo and C21® are service marks owned by Century 21 Real Estate LLC. Century 21 Real Estate LLC fully supports the principles of the Fair Housing Act and the Equal Opportunity Act. Each office is independently owned and operated. Listing information is deemed reliable but not guaranteed accurate.