
3809 N Piper Avenue, Muncie, IN 47303
Local realty services provided by:CENTURY 21 Bradley Realty, Inc.
Listed by: jill friendOffice: 765-595-8155
Office: tarter realty auction and appraisal company
MLS#:202638469
Source:Indiana Regional MLS
Price summary
- Price:$194,900
- Price per sq. ft.:$114.11
About this home
Welcome home to this inviting 3 bedroom, 1.5 bathroom home tucked away in the back of the Skyway addition! Offering a functional layout with comfortable living spaces, a large kitchen and dining area, and plenty of room to make it your own. The attached 2 car garage provides convenient parking and storage, while the fenced in backyard offers a great space to enjoy the outdoors. Conveniently located with quick access to shopping, restaurants, and everyday amenities. Come take a look and see all this beautiful home has to offer!
Contact an agent
Home facts
- Year built:1978
- Subdivision & Development:Sky Way / Skyway
- Listing ID #:202638469
- Added:1 day(s) ago
- Updated:September 17, 2026 at 10:48 PM
Rooms and interior
- Bedrooms:3
- Total bathrooms:2
- Full bathrooms:1
- Rooms Total:6
- Flooring:Carpet, Laminate, Tile
- Dining Description:Main Level
- Kitchen Description:On Main Level
- Basement Description:Slab
- Living area:1,708 sq. ft.
Heating and cooling
- Cooling:Central Air
- Heating:Forced Air, Gas
Structure and exterior
- Roof:Asphalt
- Year built:1978
- Building area:1,708 sq. ft.
- Lot area:0.2 Acres
- Architectural Style:One Story, Ranch, Traditional
- Construction Materials:Brick
- Levels:1 Story
Schools
- High school:Central
- Middle school:Northside
- Elementary school:Southview
Utilities
- Water:City
- Sewer:City
Finances and disclosures
- Price:$194,900
- Price per sq. ft.:$114.11
- Tax amount:$891
Features and amenities
- Laundry features:Dryer Hook Up Electric
- Amenities:Closet(s) Walk-in, Countertops-Laminate
Parking
- Parking description:Attached, Concrete Driveway
- Garage spaces:2
New listings near 3809 N Piper Avenue
- New
 $20,000Active0.13 Acres
1600 S Gharkey Street, Muncie, IN 47302
MLS# 202638534Listed by: RE/MAX REALTY ONE - New
 $20,500Active0.12 Acres
1107 W 1st Street, Muncie, IN 47302
MLS# 202638546Listed by: RE/MAX REALTY ONE - New
 $20,000Active0.12 Acres
1115 W 1st Street, Muncie, IN 47302
MLS# 202638554Listed by: RE/MAX REALTY ONE - New
 $16,000Active0.06 Acres
508 S Wilson Avenue, Muncie, IN 47305
MLS# 202638559Listed by: RE/MAX REALTY ONE - New
 $190,000Active3 beds 1 baths1,419 sq. ft.
3000 N Locust Street, Muncie, IN 47303
MLS# 202638502Listed by: NEXTHOME ELITE REAL ESTATE - New
 $20,000Active0.11 Acres
2105 S Biltmore Avenue, Muncie, IN 47302
MLS# 202638513Listed by: RE/MAX REALTY ONE - New
 $20,000Active0.11 Acres
1602 S Gharkey Street, Muncie, IN 47302
MLS# 202638523Listed by: RE/MAX REALTY ONE - New
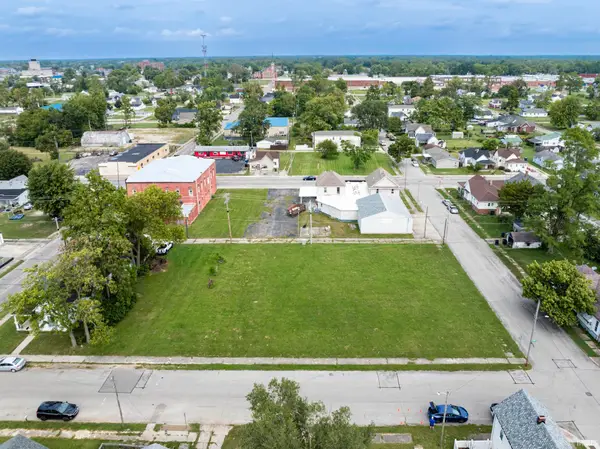 $21,000Active0.57 Acres
904-914 E 5th Street, Muncie, IN 47302
MLS# 202638493Listed by: RE/MAX REAL ESTATE GROUPS - New
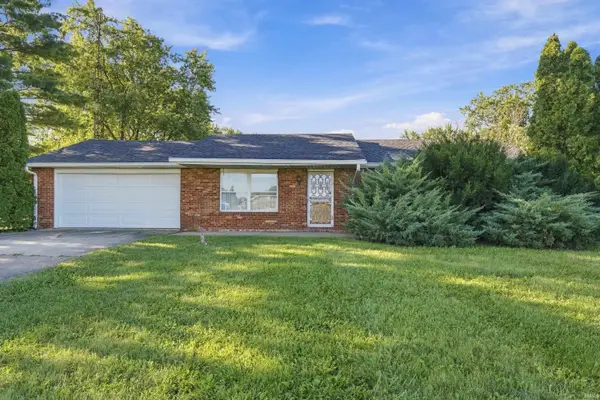 $139,900Active3 beds 2 baths1,204 sq. ft.
1401 E State Road 28, Muncie, IN 47303
MLS# 202638460Listed by: NEXTHOME ELITE REAL ESTATE


Protect your home and budget from life's surprises with an Assurant Home Warranty, backed by a partner that supports you through every step of homeownership. Explore Plans.
©2026 Century 21 Real Estate LLC. All rights reserved. CENTURY 21®, the CENTURY 21 Logo and C21® are service marks owned by Century 21 Real Estate LLC. Century 21 Real Estate LLC fully supports the principles of the Fair Housing Act and the Equal Opportunity Act. Each office is independently owned and operated. Listing information is deemed reliable but not guaranteed accurate.