
4300 E Maple Manor Parkway, Muncie, IN 47302
Local realty services provided by:CENTURY 21 Scheetz
4300 E Maple Manor Parkway,Muncie, IN 47302
$260,000
- 3 Beds
- 3 Baths
- 1,914 sq. ft.
- Single family
- Active
Listed by: mahlie dukes
Office: indiana realty group
MLS#:22127560
Source:IN_MIBOR | Licensed in Indiana
Price summary
- Price:$260,000
- Price per sq. ft.:$135.84
About this home
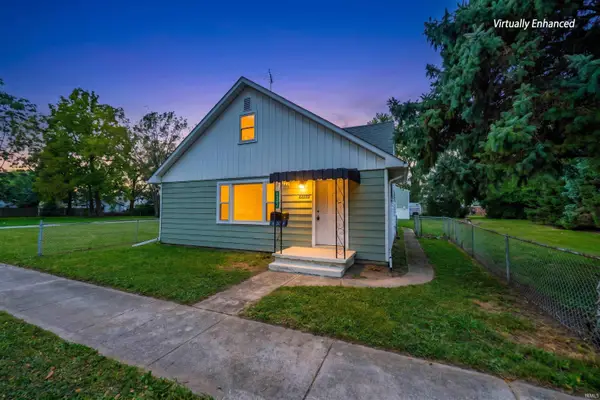
Welcome to this spacious stone ranch on Muncie's east side, offering nearly 2,000 square feet of living space on a generous 1/3-acre lot. This 3-bedroom, 2.5-bath home opens to a foyer with a formal sunken living room just off the entry. Straight ahead, the spacious family room features a fireplace and provides access to the outdoor patio. The adjoining galley-style kitchen leads into the formal dining room, while a convenient half bath is located just off the family room. A separate hallway off the foyer leads to the home's three bedrooms and two full baths. The primary bedroom includes a private ensuite bath featuring a newly tiled walk-in shower. Two additional bedrooms share the second full bath. Other features include an oversized attached 2-car garage with plenty of storage. Recent updates include new carpet and tile flooring, fresh interior paint, a new dishwasher and kitchen sink with a reverse osmosis system, a newer water softener, and a new tankless water heater installed in 2025. This move-in-ready stone ranch offers plenty of space inside and out!...
Contact an agent
Home facts
- Year built:1972
- Subdivision & Development:Maple Manor
- Listing ID #:22127560
- Added:1 day(s) ago
- Updated:September 23, 2026 at 03:21 PM
Rooms and interior
- Bedrooms:3
- Total bathrooms:3
- Full bathrooms:2
- Half bathrooms:1
- Dining Description:Dining Combo/Kitchen, Formal Dining Room
- Kitchen Description:Dishwasher, Disposal, Gas Oven, Range Hood
- Living area:1,914 sq. ft.
Heating and cooling
- Cooling:Central Electric
- Heating:Forced Air
- Central air:Yes
Structure and exterior
- Year built:1972
- Building area:1,914 sq. ft.
- Lot area:0.39 Acres
- Lot Features:Mature Trees, Street Lights
- Architectural Style:Ranch
- Construction Materials:Vinyl With Stone
- Foundation Description:Crawl Space
Schools
- High school:Muncie Central High School
- Middle school:Southside Middle School
- Elementary school:Grissom Elementary School
Utilities
- Water:Well
Finances and disclosures
- Price:$260,000
- Price per sq. ft.:$135.84
Features and amenities
- Appliances:Smoke Alarm, Washer, Water Softener Owned
- Laundry features:Dryer, Laundry in Garage, Washer
- Amenities:Attic Pull Down Stairs
Parking
- Parking description:Garage Door Opener, Guest Street Parking
- Garage:Yes
- Garage spaces:2
New listings near 4300 E Maple Manor Parkway
- New
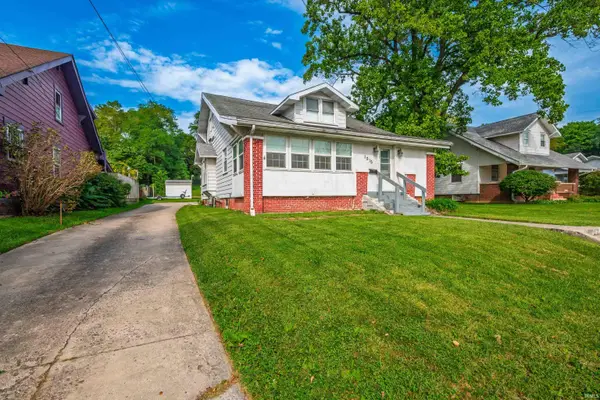 $179,900Active3 beds 2 baths2,016 sq. ft.
1515 N Walnut Street, Muncie, IN 47303
MLS# 202639163Listed by: RE/MAX REAL ESTATE GROUPS - New
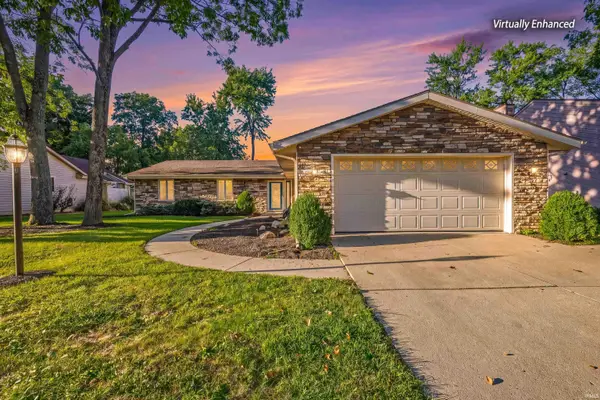 $279,900Active3 beds 2 baths2,005 sq. ft.
4404 W Kings Row Street, Muncie, IN 47304
MLS# 202639149Listed by: RE/MAX REAL ESTATE GROUPS - New
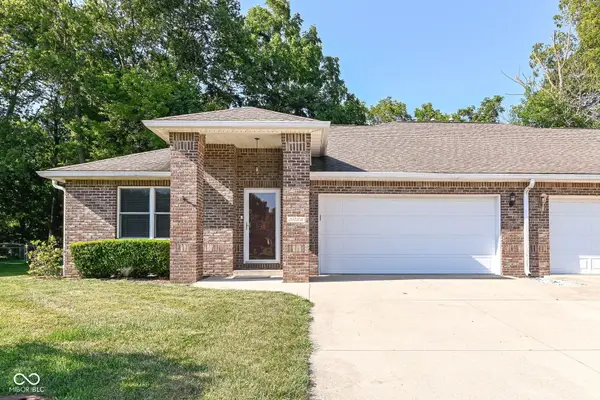 $219,900Active2 beds 2 baths1,665 sq. ft.
5022 W Quail Ridge Drive, Muncie, IN 47304
MLS# 22124958Listed by: RE/MAX COMPLETE - New
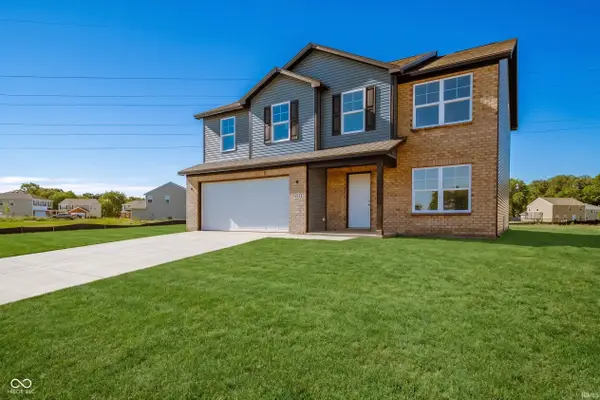 $346,900Active4 beds 3 baths2,203 sq. ft.
8614 N Seneca Drive, Muncie, IN 47303
MLS# 202639057Listed by: F.C. TUCKER/CROSSROADS REAL ESTATE - New
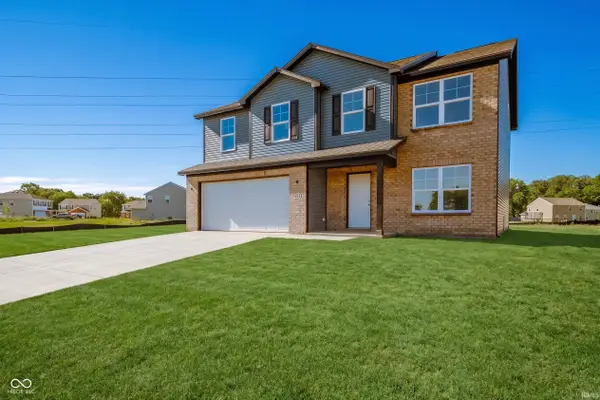 $341,900Active4 beds 3 baths2,203 sq. ft.
3100 W Shasta Drive, Muncie, IN 47303
MLS# 202639060Listed by: F.C. TUCKER/CROSSROADS REAL ESTATE - New
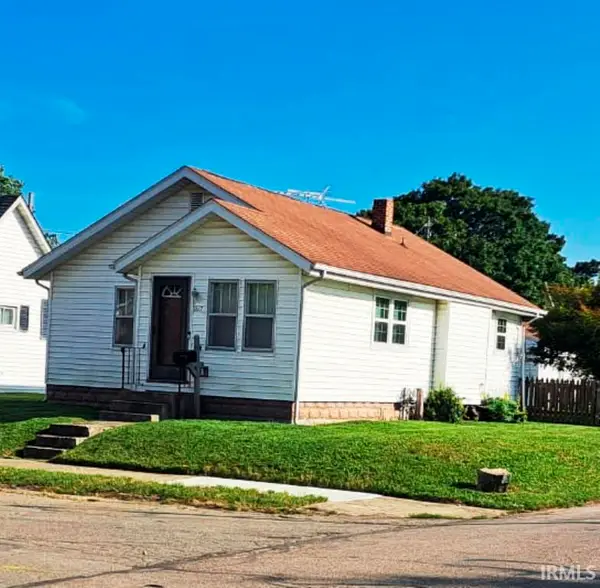 $82,900Active2 beds 1 baths916 sq. ft.
1617 W 7th Street, Muncie, IN 47302
MLS# 202639016Listed by: BERKSHIRE HATHAWAY INDIANA REALTY - New
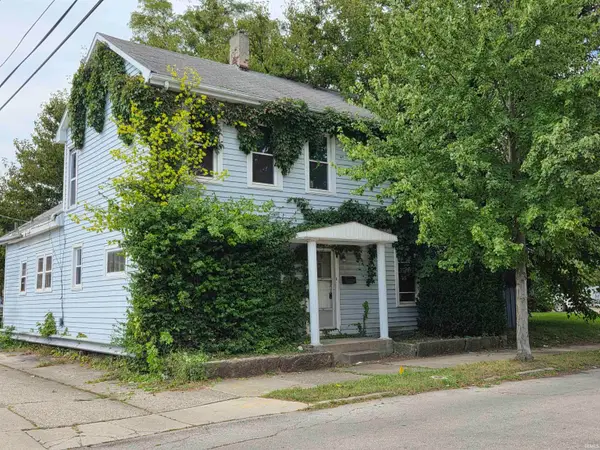 $59,900Active3 beds 2 baths2,360 sq. ft.
211 S Cherry Street, Muncie, IN 47305
MLS# 202639005Listed by: MADUNN.COM - New
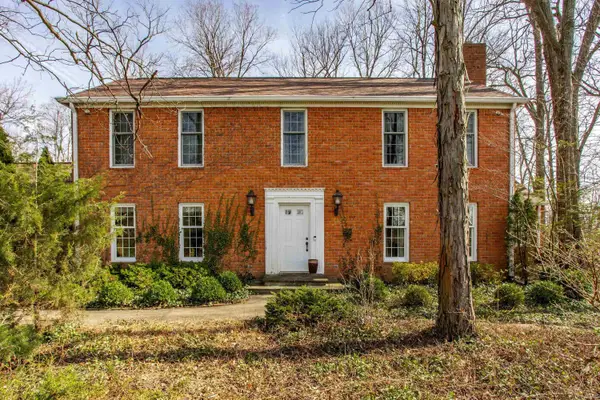 $1,250,000Active4 beds 3 baths3,235 sq. ft.
5501 W Bethel Road, Muncie, IN 47304
MLS# 202638984Listed by: INDIANA LAND AND LIFESTYLE - New
 $144,900Active2 beds 2 baths1,882 sq. ft.
2327 S Jefferson Street, Muncie, IN 47302
MLS# 202638959Listed by: RE/MAX REAL ESTATE GROUPS


Protect your home and budget from life's surprises with an Assurant Home Warranty, backed by a partner that supports you through every step of homeownership. Explore Plans.
©2026 Century 21 Real Estate LLC. All rights reserved. CENTURY 21®, the CENTURY 21 Logo and C21® are service marks owned by Century 21 Real Estate LLC. Century 21 Real Estate LLC fully supports the principles of the Fair Housing Act and the Equal Opportunity Act. Each office is independently owned and operated. Listing information is deemed reliable but not guaranteed accurate.