
4501 N Wheeling Avenue #10A-101, Muncie, IN 47304
Local realty services provided by:CENTURY 21 Bradley Realty, Inc.
4501 N Wheeling Avenue #10A-101,Muncie, IN 47304
$232,900
- 2 Beds
- 2 Baths
- 2,288 sq. ft.
- Condominium
- Active
Listed by: lucius connerCell: 765-730-5496
Office: viking realty
MLS#:202637926
Source:Indiana Regional MLS
Price summary
- Price:$232,900
- Price per sq. ft.:$85.37
- Monthly HOA dues:$380
About this home
Everything in this one is new. The kitchen was rebuilt from scratch with quartz counters, a marble herringbone backsplash, soft grey shaker cabinets and a stainless apron-front sink, and all of the appliances are new stainless. New hardwood runs through the kitchen, the baths and the hallways, and there is new wool carpet in the family room and laminate in other the other bedrooms. Both baths were redone down to marble shower floors. 2,288 square feet on one level, and it does not live like a condo. There is a full living room, a separate family room, a dining room, a sun room and a private office with plantation shutters. Two bedrooms, two full baths, two car attached garage. The sun room across the back is wrapped in windows and floored in sisal, and it opens onto a paver patio and a lawn with mature trees. White brick, one level, no steps, gas forced air and central air. Halteman Villas handles the lawn, the snow and the grounds, and there is a clubhouse and a pool. You get the room of a house and somebody else takes the Saturday chores....
Contact an agent
Home facts
- Year built:1988
- Subdivision & Development:Halteman Villas
- Listing ID #:202637926
- Added:1 day(s) ago
- Updated:September 14, 2026 at 08:57 PM
Rooms and interior
- Bedrooms:2
- Total bathrooms:2
- Full bathrooms:2
- Rooms Total:9
- Flooring:Hardwood Floors, Laminate, Vinyl
- Dining Description:Main Level
- Kitchen Description:Dishwasher, Eat-In Kitchen, On Main Level, Range-Gas, Refrigerator
- Basement Description:Slab
- Living area:2,288 sq. ft.
Heating and cooling
- Cooling:Central Air
- Heating:Forced Air, Gas
Structure and exterior
- Year built:1988
- Building area:2,288 sq. ft.
- Lot Features:Level
- Architectural Style:One Story, Ranch
- Construction Materials:Brick
- Levels:1 Story
Schools
- High school:Central
- Middle school:Northside
- Elementary school:Northview
Utilities
- Water:City
- Sewer:City
Finances and disclosures
- Price:$232,900
- Price per sq. ft.:$85.37
- Tax amount:$2,242
Features and amenities
- Amenities:Attic Pull Down Stairs, Countertops-Stone
Parking
- Parking description:Attached, Off Street Parking
- Garage spaces:2
New listings near 4501 N Wheeling Avenue #10A-101
- New
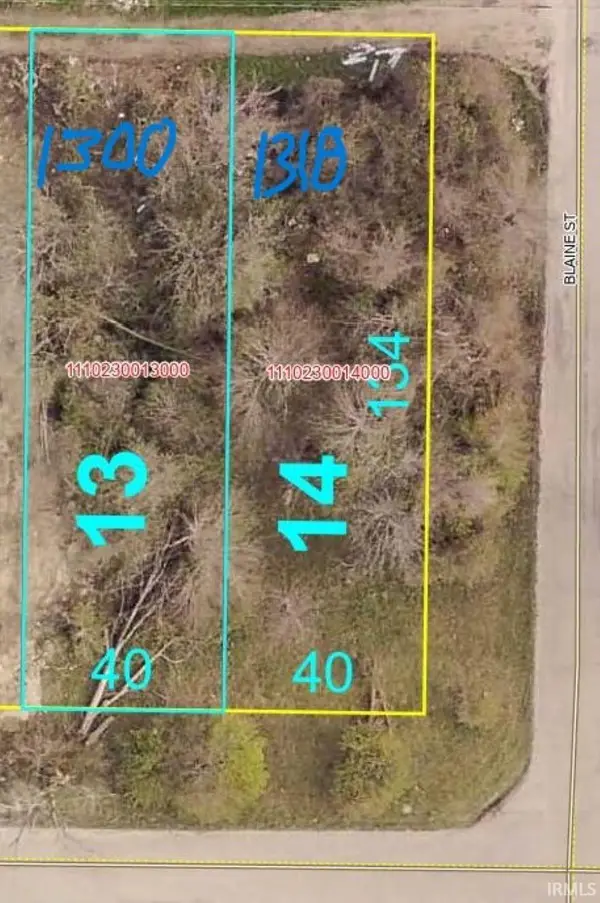 $20,000Active0.12 Acres
1300 E Hines Street, Muncie, IN 47303
MLS# 202637968Listed by: RE/MAX REALTY ONE - New
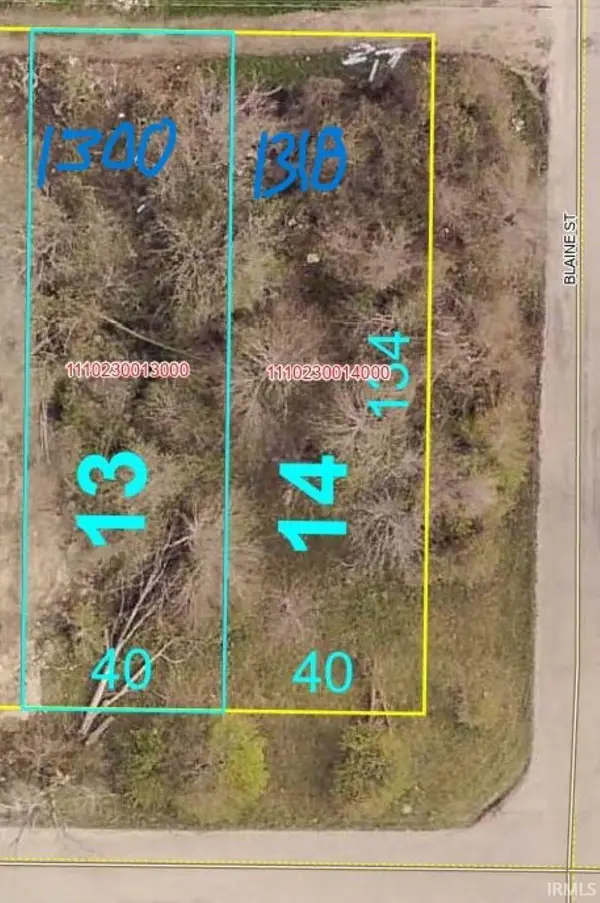 $20,000Active0.12 Acres
1318 E Hines Street, Muncie, IN 47303
MLS# 202637963Listed by: RE/MAX REALTY ONE - New
 $45,000Active0.3 Acres
1812 E Princeton Avenue, Muncie, IN 47303
MLS# 202637936Listed by: RE/MAX REALTY ONE - New
 $7,500Active0.16 Acres
1100 N Leland Avenue, Muncie, IN 47303
MLS# 202637938Listed by: RE/MAX REALTY ONE 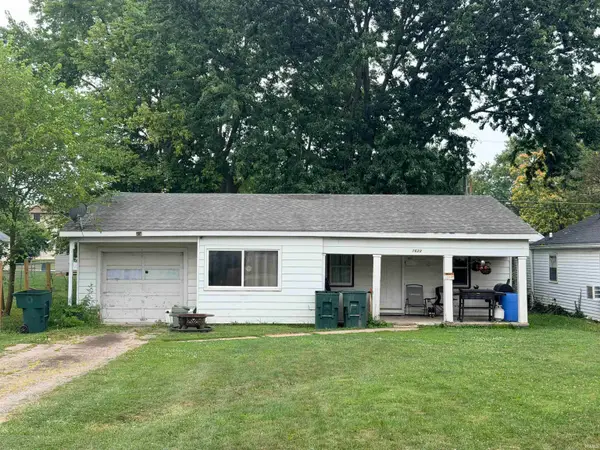 $109,900Active4 beds 1 baths1,193 sq. ft.
1623 N Janney Avenue, Muncie, IN 47304
MLS# 202630412Listed by: NEXTHOME ELITE REAL ESTATE- New
 $265,000Active3 beds 2 baths1,824 sq. ft.
4608 W Sandpiper Drive, Muncie, IN 47304
MLS# 202637916Listed by: RE/MAX REAL ESTATE GROUPS  $242,900Pending4 beds 2 baths1,430 sq. ft.
4504 N Emerald Pointe Way, Muncie, IN 47304
MLS# 202637898Listed by: RE/MAX REAL ESTATE GROUPS- New
 $219,900Active2 beds 2 baths1,115 sq. ft.
1200 N Saybrook Lane, Muncie, IN 47304
MLS# 202637885Listed by: RE/MAX REAL ESTATE GROUPS - New
 $129,900Active2 beds 1 baths896 sq. ft.
519 N Claypool Road, Muncie, IN 47303
MLS# 202637888Listed by: LEADING HOME REALTY


Protect your home and budget from life's surprises with an Assurant Home Warranty, backed by a partner that supports you through every step of homeownership. Explore Plans.
©2026 Century 21 Real Estate LLC. All rights reserved. CENTURY 21®, the CENTURY 21 Logo and C21® are service marks owned by Century 21 Real Estate LLC. Century 21 Real Estate LLC fully supports the principles of the Fair Housing Act and the Equal Opportunity Act. Each office is independently owned and operated. Listing information is deemed reliable but not guaranteed accurate.