
5102 W Stone Bridge Drive, Muncie, IN 47304
Local realty services provided by:CENTURY 21 Scheetz
5102 W Stone Bridge Drive,Muncie, IN 47304
$379,000
- 4 Beds
- 3 Baths
- 3,593 sq. ft.
- Condominium
- Active
Listed by: kathy smith
Office: nexthome elite real estate
MLS#:22127827
Source:IN_MIBOR | Licensed in Indiana
Price summary
- Price:$379,000
- Price per sq. ft.:$105.48
About this home
Luxury Waterfront Villa located in Prestigious Heron Pointe at Eagle Branch! Don't miss this rare opportunity to own a stunning, move-in ready villa on Muncie's Northside. Built in 2007, this meticulously maintained home offers 3500 square feet of beautifully designed living space, including a spacious master suite, tall ceilings and an open layout. Built in cabinetry in multiple rooms, ;peninsula gas fireplace and spacious office. Beautiful Sunroom with gabled ceilings and large windows on 2 sides. The spacious kitchen offers solid surface countertops an Island with seating a workspace and stainless steel appliances. Upstairs features 2 bedrooms, 1 full bathroom and a playroom/storage room. Outside you can enjoy the finished wood deck and 180 degree water views, a connected gas grill and a retractable Awning with remote control Attached to the overside garage is an interior shed that is climate controlled and has plenty of shelving. NEW Roof in 2024. There is also a built in Speaker system in the house and the components to go with it. The HOA includes nearly all exterior maintenance including mowing, landscaping, snow removal, deck staining/upkeep, tree trimming and common areas and the pond. Residents enjoy access to the neighborhood clubhouse, Just minutes from shopping, dining, and all the conveniences of Muncie's Northside, this home offers the perfect blend of elegance, comfort, and low-maintenance living....
Contact an agent
Home facts
- Year built:2007
- Subdivision & Development:Heron Pointe
- Listing ID #:22127827
- Added:1 day(s) ago
- Updated:September 23, 2026 at 10:48 PM
Rooms and interior
- Bedrooms:4
- Total bathrooms:3
- Full bathrooms:2
- Half bathrooms:1
- Dining Description:Dining Combo/Kitchen
- Kitchen Description:Dishwasher, Electric Oven, Microwave, Refrigerator
- Living area:3,593 sq. ft.
Heating and cooling
- Cooling:Central Electric
- Central air:Yes
Structure and exterior
- Year built:2007
- Building area:3,593 sq. ft.
- Lot area:0.21 Acres
- Construction Materials:Brick
- Foundation Description:Concrete Perimeter
Schools
- High school:Wes-Del Middle/Senior High School
- Elementary school:Wes-Del Elementary School
Utilities
- Water:Public Water
Finances and disclosures
- Price:$379,000
- Price per sq. ft.:$105.48
Features and amenities
- Appliances:Microwave, Refrigerator, Washer, Water Softener Owned
- Laundry features:Dryer, Washer
Parking
- Garage:Yes
- Garage spaces:2
New listings near 5102 W Stone Bridge Drive
- New
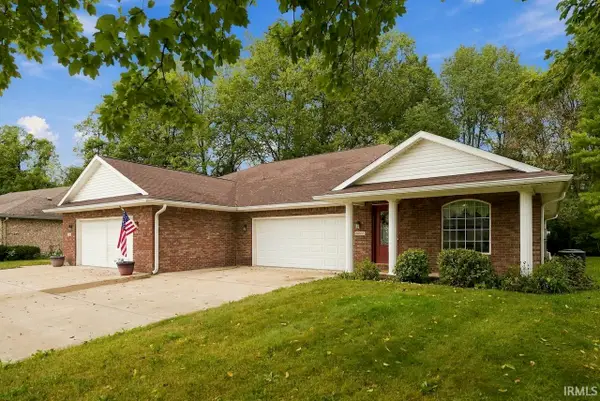 $175,000Active2 beds 2 baths1,784 sq. ft.
5012 W Quail Ridge Drive, Muncie, IN 47304
MLS# 202639432Listed by: COLDWELL BANKER REAL ESTATE GROUP - New
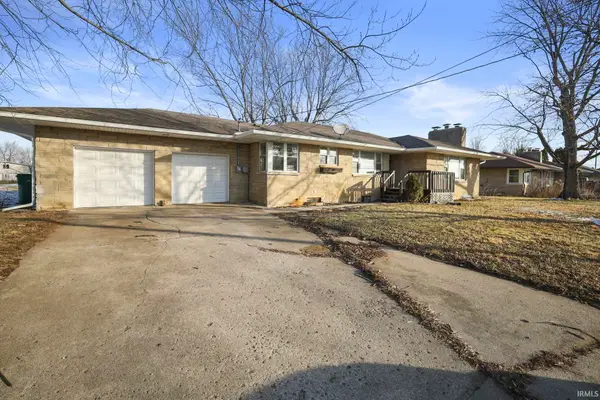 $236,900Active3 beds 2 baths1,661 sq. ft.
10906 W Jackson Street, Muncie, IN 47304
MLS# 202639438Listed by: RE/MAX REAL ESTATE GROUPS - New
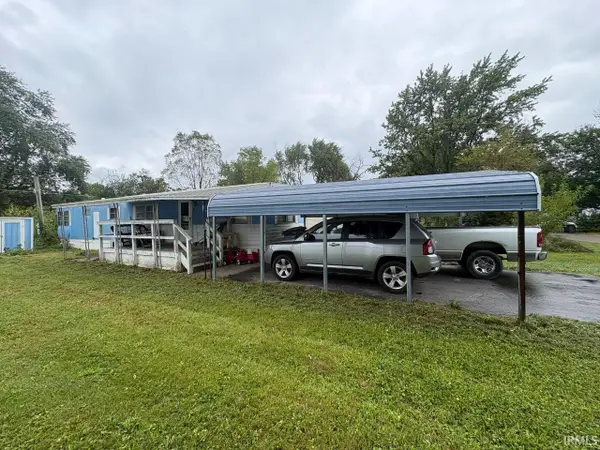 $32,000Active2 beds 1 baths720 sq. ft.
215 N Biltmore Avenue, Muncie, IN 47303
MLS# 202639382Listed by: THE TAFLINGER REAL ESTATE GROUP - New
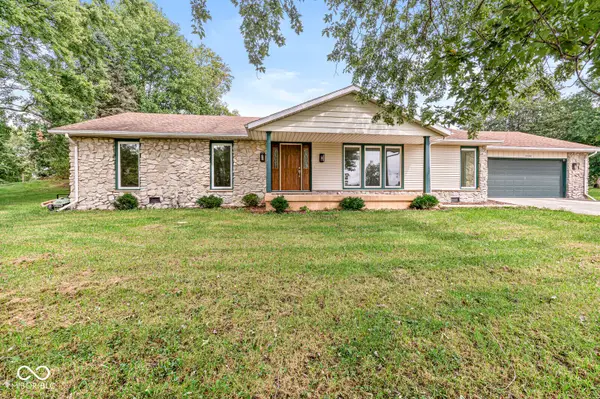 $260,000Active3 beds 3 baths1,914 sq. ft.
4300 E Maple Manor Parkway, Muncie, IN 47302
MLS# 22127560Listed by: INDIANA REALTY GROUP - New
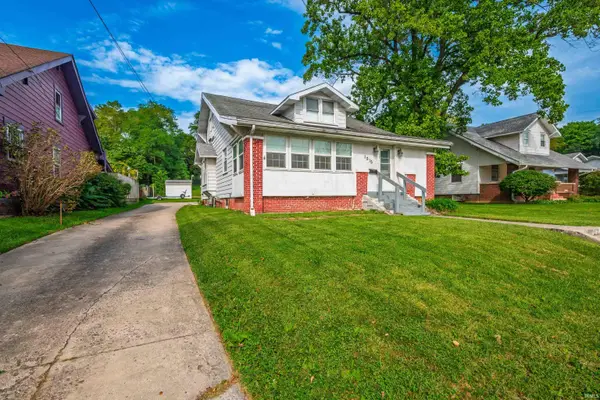 $179,900Active3 beds 2 baths2,016 sq. ft.
1515 N Walnut Street, Muncie, IN 47303
MLS# 202639163Listed by: RE/MAX REAL ESTATE GROUPS - New
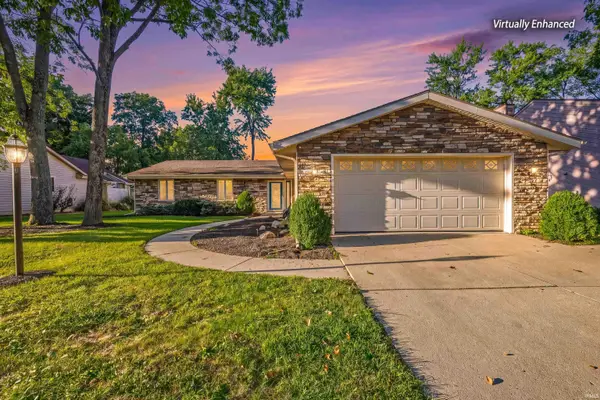 $279,900Active3 beds 2 baths2,005 sq. ft.
4404 W Kings Row Street, Muncie, IN 47304
MLS# 202639149Listed by: RE/MAX REAL ESTATE GROUPS 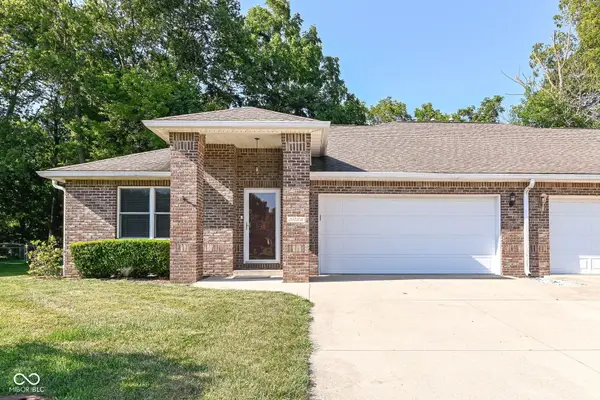 $219,900Pending2 beds 2 baths1,665 sq. ft.
5022 W Quail Ridge Drive, Muncie, IN 47304
MLS# 22124958Listed by: RE/MAX COMPLETE- New
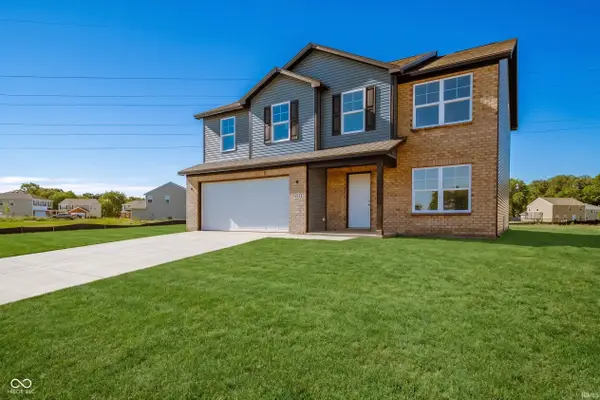 $346,900Active4 beds 3 baths2,203 sq. ft.
8614 N Seneca Drive, Muncie, IN 47303
MLS# 202639057Listed by: F.C. TUCKER/CROSSROADS REAL ESTATE - New
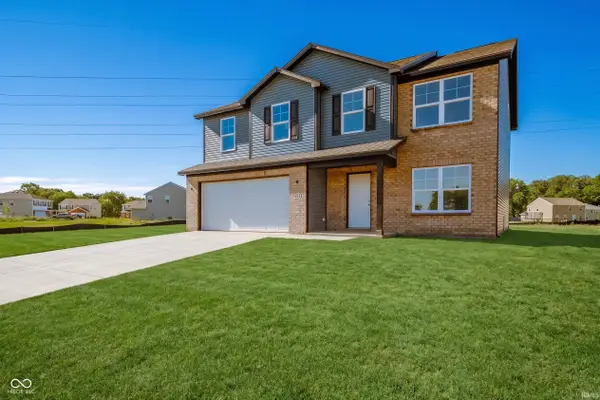 $341,900Active4 beds 3 baths2,203 sq. ft.
3100 W Shasta Drive, Muncie, IN 47303
MLS# 202639060Listed by: F.C. TUCKER/CROSSROADS REAL ESTATE


Protect your home and budget from life's surprises with an Assurant Home Warranty, backed by a partner that supports you through every step of homeownership. Explore Plans.
©2026 Century 21 Real Estate LLC. All rights reserved. CENTURY 21®, the CENTURY 21 Logo and C21® are service marks owned by Century 21 Real Estate LLC. Century 21 Real Estate LLC fully supports the principles of the Fair Housing Act and the Equal Opportunity Act. Each office is independently owned and operated. Listing information is deemed reliable but not guaranteed accurate.