
5508 W Wentworth Lane, Muncie, IN 47304
Local realty services provided by:CENTURY 21 Affiliated
5508 W Wentworth Lane,Muncie, IN 47304
$315,000
- 2 Beds
- 2 Baths
- - sq. ft.
- Condominium
- Sold
Listed by: autumn grismorewagnerauctioneering@yahoo.com
Office: wagner auctioneering and real estate
MLS#:202633965
Source:Indiana Regional MLS
Sorry, we are unable to map this address
Price summary
- Price:$315,000
- Monthly HOA dues:$200
About this home
Beautiful 2-bedroom, 2-bath all-brick custom home in desirable Westminster Villas! This thoughtfully designed home offers a spacious and inviting interior with numerous upgrades throughout. The semi-open floor plan features a large living room and a dedicated dining area, both enhanced by tray ceilings and abundant natural light. A separate sitting room just off the living room provides an additional space to relax and unwind, while the versatile flex room is perfect for a home office, workout space, craft room, or hobby area. The kitchen features upgraded countertops, beautiful cabinetry, a pantry, and convenient access from the garage. Enjoy the outdoors from the screened-in porch or private patio, perfect for relaxing or entertaining. The HOA provides lawn care, snow removal, and front landscaping, allowing for low-maintenance living. With a new HVAC system in 2026 and upgrades throughout, this beautiful home offers comfort, convenience, and easy living in Westminster Villas. Virtually staged photos have been included to help showcase the home's potential....
Contact an agent
Home facts
- Year built:2007
- Subdivision & Development:Westminster Villas
- Listing ID #:202633965
- Added:71 day(s) ago
- Updated:October 30, 2026 at 04:51 AM
Rooms and interior
- Bedrooms:2
- Total bathrooms:2
- Full bathrooms:2
- Rooms Total:8
- Dining Description:Main Level
- Kitchen Description:Dishwasher, Eat-In Kitchen, Microwave, On Main Level, Range-Electric, Refrigerator, Wine Chiller
- Basement Description:Slab
Heating and cooling
- Cooling:Central Air
- Heating:Forced Air, Gas
Structure and exterior
- Roof:Dimensional Shingles
- Year built:2007
- Lot Features:Level
- Architectural Style:One Story, Traditional
- Construction Materials:Brick
- Exterior Features:Landscaped, Porch Screened
- Levels:1 Story
Schools
- High school:Wes-Del
- Middle school:Wes-Del
- Elementary school:Wes-Del
Utilities
- Water:City
- Sewer:City
Finances and disclosures
- Price:$315,000
- Tax amount:$3,311
Features and amenities
- Amenities:Attic Pull Down Stairs, Ceiling-9+, Closet(s) Walk-in, Clubhouse, Countertops-Stone, Custom Cabinetry, Garage Door Opener, Sidewalks, Six Panel Doors
Parking
- Parking description:Attached, Concrete Driveway
- Garage spaces:2
New listings near 5508 W Wentworth Lane
- Coming Soon
 $184,900Coming Soon2 beds 1 baths1,248 sq. ft.
1107 S Fullhart Drive, Muncie, IN 47302
MLS# 22133158Listed by: F.C. TUCKER COMPANY - New
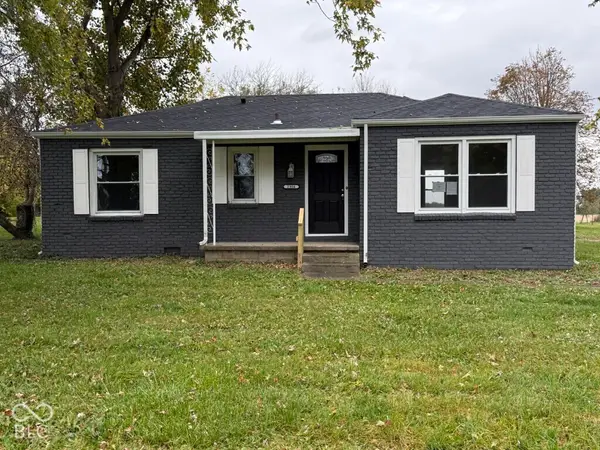 $130,000Active2 beds 1 baths1,249 sq. ft.
2304 E County Road 700 N, Muncie, IN 47303
MLS# 22134177Listed by: REMAX ONE - New
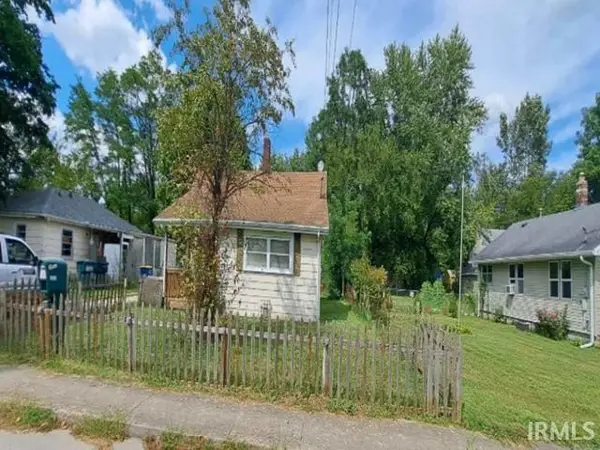 $57,750Active2 beds 1 baths1,508 sq. ft.
2606 E 8th Street, Muncie, IN 47302
MLS# 202644702Listed by: REALHOME SERVICES AND SOLUTIONS, INC - New
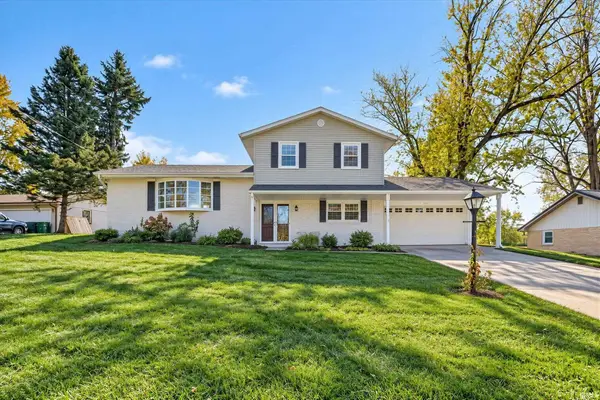 $260,000Active4 beds 2 baths1,836 sq. ft.
4305 E Maple Manor Parkway, Muncie, IN 47302
MLS# 202644622Listed by: NEXTHOME ELITE REAL ESTATE - New
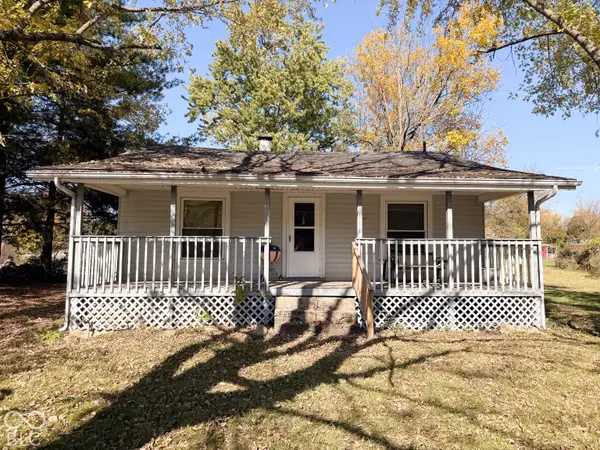 $55,000Active2 beds 1 baths930 sq. ft.
2604 E Jackson Street, Muncie, IN 47303
MLS# 22133990Listed by: EVER REAL ESTATE, LLC - New
 $120,000Active2 beds 1 baths960 sq. ft.
2404 N Liberty Street, Muncie, IN 47303
MLS# 202644586Listed by: NEXTHOME ELITE REAL ESTATE - New
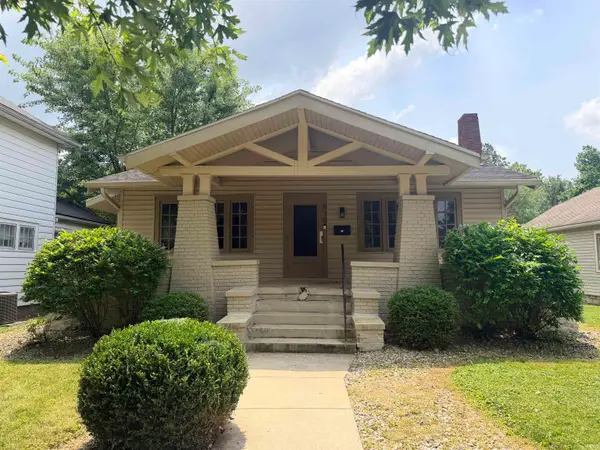 $99,900Active4 beds 2 baths2,240 sq. ft.
619 W Ashland Avenue, Muncie, IN 47303
MLS# 202644358Listed by: NEXTHOME ELITE REAL ESTATE - New
 $89,900Active3 beds 1 baths960 sq. ft.
1612 W 9th Street, Muncie, IN 47302
MLS# 202644283Listed by: BURKE REALTY - New
 $342,000Active4 beds 3 baths2,213 sq. ft.
3104 Shasta Drive, Muncie, IN 47303
MLS# 22133425Listed by: JEFF BOONE REALTY, LLC - Open Sun, 2 to 4pmNew
 $298,900Active3 beds 2 baths1,784 sq. ft.
6600 S Cowan Rd Bypass, Muncie, IN 47302
MLS# 202644256Listed by: RE/MAX REAL ESTATE GROUPS


Protect your home and budget from life's surprises with an Assurant Home Warranty, backed by a partner that supports you through every step of homeownership. Explore Plans.
©2026 Century 21 Real Estate LLC. All rights reserved. CENTURY 21®, the CENTURY 21 Logo and C21® are service marks owned by Century 21 Real Estate LLC. Century 21 Real Estate LLC fully supports the principles of the Fair Housing Act and the Equal Opportunity Act. Each office is independently owned and operated. Listing information is deemed reliable but not guaranteed accurate.