
600 N Alden Road, Muncie, IN 47304
Local realty services provided by:CENTURY 21 Circle
600 N Alden Road,Muncie, IN 47304
$234,900
- 4 Beds
- 3 Baths
- 1,945 sq. ft.
- Single family
- Active
Listed by: jennifer whittenburg, kristin banet
Office: remax one
MLS#:202638632
Source:Indiana Regional MLS
Price summary
- Price:$234,900
- Price per sq. ft.:$115.43
About this home
Prime location in desirable Kenmore addition. This home is listed as single family but could also be used for multigenerational living (2 separate entrances). Short or long term rental would be ideal as the location is a very walkable and bike friendly commute to Ball State University and IU Health Ball Memorial hospital. Low maintenance brick & vinyl exterior, fresh paint, new flooring, along with newer windows and roof gives peace of mind . 2 bedrooms and 2 baths on one side and an additional 2-4 rooms of flex space for bedrooms on the other side of the home. Handicap accessible bathroom, sink, refrigerator, microwave, and exterior ramp for easy wheelchair entrance. French doors lead you to a large 4 seasons room and right beside the sunroom is an 18x10 enclosed porch. 2 laundry rooms with 2 sets of washer and dryers, included with sale plus all other appliances convey with the home. Step out the back to a nice sized patio, and garden shed for additional storage. Time to get creative and make this property your own!...
Contact an agent
Home facts
- Year built:1947
- Subdivision & Development:Kenmore
- Listing ID #:202638632
- Added:1 day(s) ago
- Updated:September 18, 2026 at 02:47 AM
Rooms and interior
- Bedrooms:4
- Total bathrooms:3
- Full bathrooms:3
- Rooms Total:5
- Flooring:Laminate, Vinyl
- Kitchen Description:Dishwasher, Refrigerator
- Basement Description:Crawl, Slab
- Living area:1,945 sq. ft.
Heating and cooling
- Cooling:Central Air, Multiple Cooling Units
- Heating:Forced Air, Gas, Multiple Heating Systems
Structure and exterior
- Roof:Dimensional Shingles, Shingle
- Year built:1947
- Building area:1,945 sq. ft.
- Lot area:0.22 Acres
- Lot Features:Level
- Architectural Style:One Story
- Construction Materials:Brick, Vinyl
- Levels:1 Story
Schools
- High school:Central
- Middle school:Northside
- Elementary school:Westview
Utilities
- Water:City
- Sewer:City
Finances and disclosures
- Price:$234,900
- Price per sq. ft.:$115.43
- Tax amount:$1,742
Parking
- Parking description:Asphalt Driveway
New listings near 600 N Alden Road
- New
 $20,000Active0.13 Acres
1600 S Gharkey Street, Muncie, IN 47302
MLS# 202638534Listed by: RE/MAX REALTY ONE - New
 $20,500Active0.12 Acres
1107 W 1st Street, Muncie, IN 47302
MLS# 202638546Listed by: RE/MAX REALTY ONE - New
 $20,000Active0.12 Acres
1115 W 1st Street, Muncie, IN 47302
MLS# 202638554Listed by: RE/MAX REALTY ONE - New
 $16,000Active0.06 Acres
508 S Wilson Avenue, Muncie, IN 47305
MLS# 202638559Listed by: RE/MAX REALTY ONE - New
 $190,000Active3 beds 1 baths1,419 sq. ft.
3000 N Locust Street, Muncie, IN 47303
MLS# 202638502Listed by: NEXTHOME ELITE REAL ESTATE - New
 $20,000Active0.11 Acres
2105 S Biltmore Avenue, Muncie, IN 47302
MLS# 202638513Listed by: RE/MAX REALTY ONE - New
 $20,000Active0.11 Acres
1602 S Gharkey Street, Muncie, IN 47302
MLS# 202638523Listed by: RE/MAX REALTY ONE - New
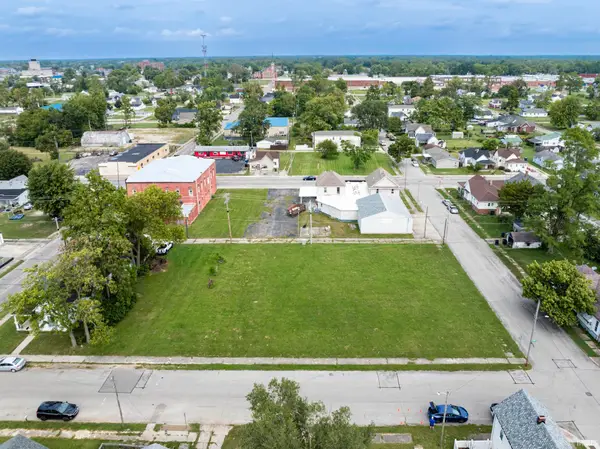 $21,000Active0.57 Acres
904-914 E 5th Street, Muncie, IN 47302
MLS# 202638493Listed by: RE/MAX REAL ESTATE GROUPS - New
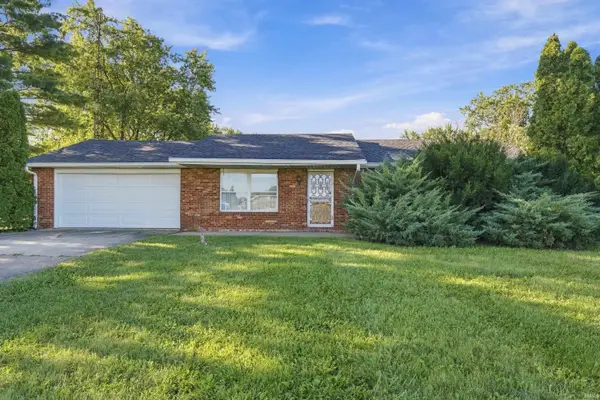 $139,900Active3 beds 2 baths1,204 sq. ft.
1401 E State Road 28, Muncie, IN 47303
MLS# 202638460Listed by: NEXTHOME ELITE REAL ESTATE - New
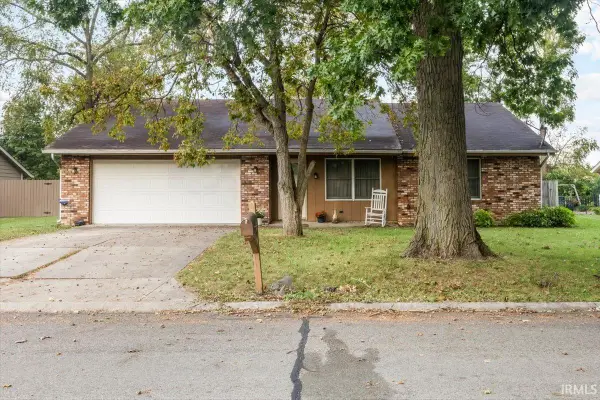 $194,900Active3 beds 2 baths1,708 sq. ft.
3809 N Piper Avenue, Muncie, IN 47303
MLS# 202638469Listed by: TARTER REALTY AUCTION AND APPRAISAL COMPANY


Protect your home and budget from life's surprises with an Assurant Home Warranty, backed by a partner that supports you through every step of homeownership. Explore Plans.
©2026 Century 21 Real Estate LLC. All rights reserved. CENTURY 21®, the CENTURY 21 Logo and C21® are service marks owned by Century 21 Real Estate LLC. Century 21 Real Estate LLC fully supports the principles of the Fair Housing Act and the Equal Opportunity Act. Each office is independently owned and operated. Listing information is deemed reliable but not guaranteed accurate.