604 N Mesa Road, Muncie, IN 47304
Local realty services provided by:CENTURY 21 Circle
Listed by: rich leeCell: 765-744-9951
Office: nexthome elite real estate
MLS#:202634685
Source:Indiana Regional MLS
Price summary
- Price:$569,900
- Price per sq. ft.:$97.7
About this home
Welcome to this spacious 6-bedroom, 3-bath home on 1.38 acres in the desirable Yorktown School District. A dramatic staircase welcomes you into the foyer, leading to a thoughtfully designed home with abundant living space, storage, and flexibility for everyday living and entertaining. The main-level primary suite features an en suite bath plus a versatile room just off the bedroom—perfect for a nursery, home office, playroom, or quiet retreat. The large kitchen overlooks the park-like backyard and includes solid surface countertops, butcher block workspace, double ovens, electric cooktop, and stainless steel appliances, with a cozy breakfast nook nearby. The formal dining room and multiple living areas provide plenty of space for gatherings. The family room showcases custom woodworking, wainscoting, crown molding, built-in shelving, and a fireplace overlooking the backyard. A private office and light-filled living room add even more flexibility. The finished basement offers space for a home gym, recreation area, bonus room, and additional storage. Upstairs are four additional bedrooms and a full bath. Outside, enjoy a private backyard retreat with a lighted half-court basketball court, playset, clubhouse, and a storage building with full electric that is ideal for a workshop or hobbies. Conveniently located near Ball State University, IU Health Ball Memorial Hospital, shopping, dining, and Yorktown schools. Recent updates include light fixtures (2024), furnace and water heater (2023), roof and A/C (2020), and electrical updates (2021 & 2013)....
Contact an agent
Home facts
- Year built:1985
- Subdivision & Development:Western Hills
- Listing ID #:202634685
- Added:45 day(s) ago
- Updated:October 09, 2026 at 03:52 PM
Rooms and interior
- Bedrooms:6
- Total bathrooms:3
- Full bathrooms:3
- Rooms Total:6
- Flooring:Carpet, Ceramic Tile, Concrete, Laminate
- Dining Description:Main Level
- Kitchen Description:Dishwasher, Microwave, On Main Level, Oven-Built-In, Oven-Double, Oven-Electric, Range-Electric, Refrigerator
- Basement Description:Crawl, Partial Basement, Partially Finished
- Living area:4,629 sq. ft.
Heating and cooling
- Cooling:Central Air
- Heating:Forced Air, Gas
Structure and exterior
- Roof:Asphalt
- Year built:1985
- Building area:4,629 sq. ft.
- Lot area:1.38 Acres
- Architectural Style:One and Half Story, Traditional
- Construction Materials:Brick
- Levels:1 1/2 Stories
Schools
- High school:Yorktown
- Middle school:Yorktown
- Elementary school:Pleasant View K-2 Yorktown 3-5
Utilities
- Water:Well
- Sewer:City
Finances and disclosures
- Price:$569,900
- Price per sq. ft.:$97.7
- Tax amount:$5,395
Features and amenities
- Laundry features:Main Floor Laundry
- Amenities:Closet(s) Walk-in, Detector-Smoke, Double Pane Windows, Garden Tub, Insulated Doors
Parking
- Parking description:Attached, Concrete Driveway, Off Street Parking
- Garage spaces:3
New listings near 604 N Mesa Road
- New
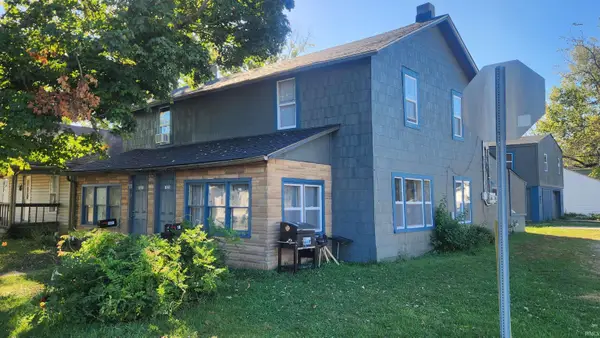 $135,000Active4 beds 2 baths2,294 sq. ft.
1821-1823 W 8th Street #2, Muncie, IN 47302
MLS# 202641974Listed by: BURKE REALTY - New
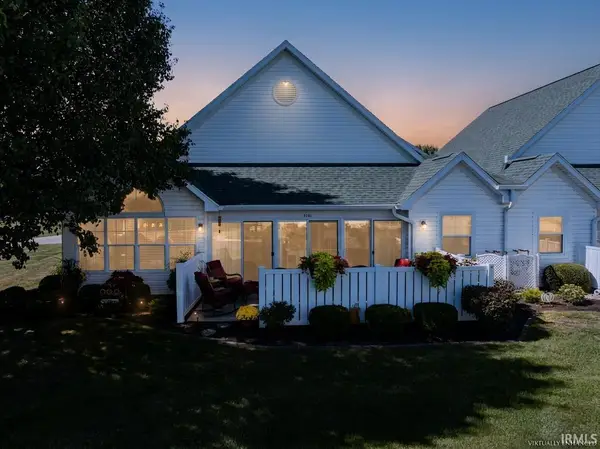 $344,900Active2 beds 2 baths1,925 sq. ft.
5101 N Preakness Court, Muncie, IN 47304
MLS# 202641959Listed by: RE/MAX REAL ESTATE GROUPS - New
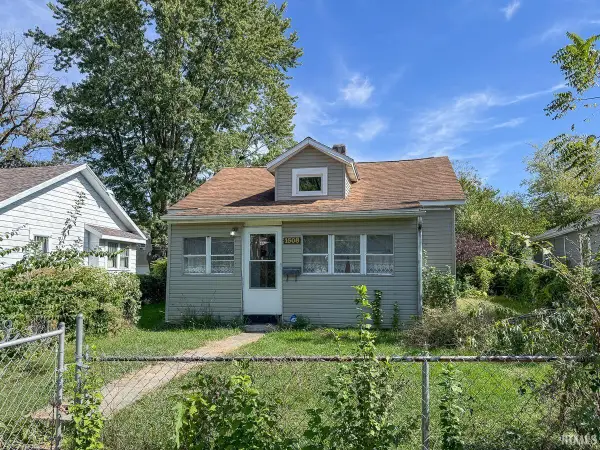 $89,900Active2 beds 1 baths1,406 sq. ft.
1508 S Luick Avenue, Muncie, IN 47302
MLS# 202641925Listed by: TARTER REALTY AUCTION AND APPRAISAL COMPANY - New
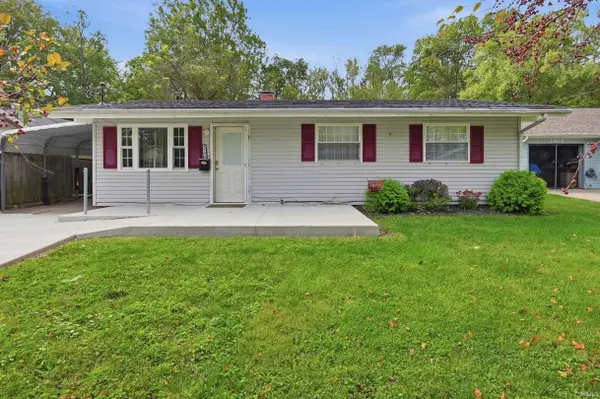 $115,900Active3 beds 1 baths931 sq. ft.
2501 W Oliver Drive, Muncie, IN 47302
MLS# 202641792Listed by: RE/MAX REAL ESTATE GROUPS - New
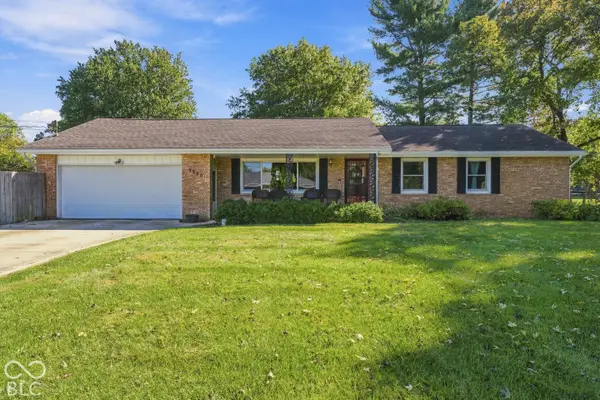 $249,900Active3 beds 2 baths1,609 sq. ft.
5300 S Breezewood Drive, Muncie, IN 47302
MLS# 22128864Listed by: NEXTHOME ELITE REAL ESTATE - New
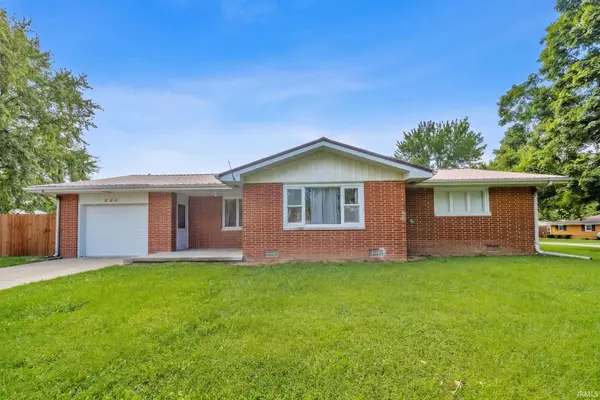 $184,900Active3 beds 2 baths1,239 sq. ft.
305 N Ellis Road, Muncie, IN 47303
MLS# 202641750Listed by: F.C. TUCKER/CROSSROADS REAL ESTATE - New
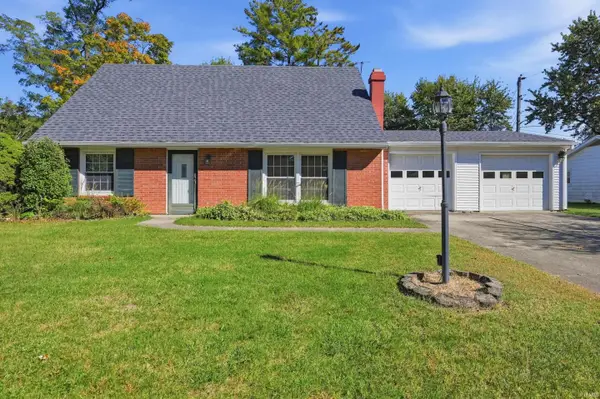 $259,900Active3 beds 2 baths2,224 sq. ft.
2204 N Roxbury Lane, Muncie, IN 47304
MLS# 202641755Listed by: RE/MAX REAL ESTATE GROUPS - New
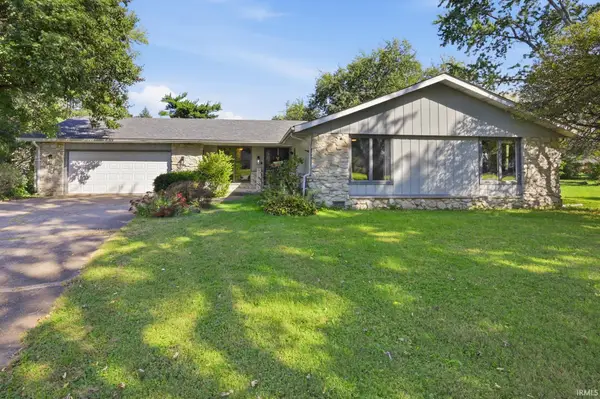 $249,900Active3 beds 2 baths2,044 sq. ft.
312 S Gary Court, Muncie, IN 47304
MLS# 202641721Listed by: BURKE REALTY - New
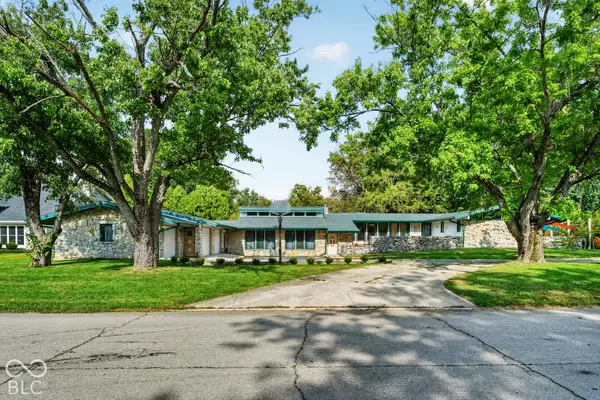
 $475,000Active5 beds 3 baths4,706 sq. ft.
2112 W Sun Valley Parkway, Muncie, IN 47303
MLS# 22128471Listed by: CENTURY 21 SCHEETZ - New
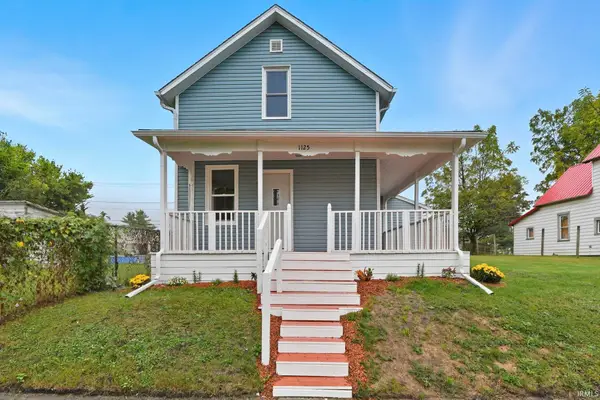 $149,900Active3 beds 2 baths1,800 sq. ft.
1125 E Washington Street, Muncie, IN 47305
MLS# 202641601Listed by: EXP REALTY, LLC


Protect your home and budget from life's surprises with an Assurant Home Warranty, backed by a partner that supports you through every step of homeownership. Explore Plans.
©2026 Century 21 Real Estate LLC. All rights reserved. CENTURY 21®, the CENTURY 21 Logo and C21® are service marks owned by Century 21 Real Estate LLC. Century 21 Real Estate LLC fully supports the principles of the Fair Housing Act and the Equal Opportunity Act. Each office is independently owned and operated. Listing information is deemed reliable but not guaranteed accurate.