
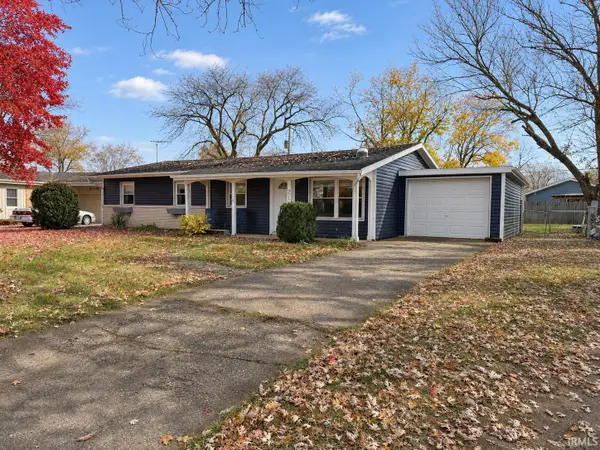
621 S Cole Avenue, Muncie, IN 47303
Local realty services provided by:CENTURY 21 Affiliated
Listed by: james meredithCell: 765-808-4973
Office: nexthome elite real estate
MLS#:202647257
Source:Indiana Regional MLS
Price summary
- Price:$150,000
- Price per sq. ft.:$132.28
About this home
Enjoy comfortable single-level living at 621 S Cole in Muncie. Large windows fill the living room with natural light, while neutral tones and wood-look flooring create an inviting feel. A wide opening connects the living area to the kitchen, where white cabinetry, dark countertops, and stainless steel appliances provide a welcoming space for preparing meals and gathering around the table.A front deck and mature shade trees add outdoor charm, with space to enjoy a quiet morning or unwind at the end of the day. Close to parks, restaurants, and a grocery store, this ranch brings together comfortable living and everyday convenience
Contact an agent
Home facts
- Year built:1954
- Subdivision & Development:None
- Listing ID #:202647257
- Added:1 day(s) ago
- Updated:November 19, 2026 at 04:20 PM
Rooms and interior
- Bedrooms:3
- Total bathrooms:1
- Full bathrooms:1
- Rooms Total:6
- Kitchen Description:Cooktop-Electric, Dishwasher, Microwave, On Main Level, Oven-Electric, Range-Electric, Refrigerator
- Basement Description:Crawl
- Living area:1,134 sq. ft.
Heating and cooling
- Cooling:Central Air
- Heating:Forced Air, Gas
Structure and exterior
- Year built:1954
- Building area:1,134 sq. ft.
- Lot area:0.13 Acres
- Lot Features:Corner
- Architectural Style:One Story, Ranch
- Construction Materials:Aluminum
- Exterior Features:Deck Open
- Levels:1 Story
Schools
- High school:Central
- Middle school:Northside
- Elementary school:Westview
Utilities
- Water:City
- Sewer:City
Finances and disclosures
- Price:$150,000
- Price per sq. ft.:$132.28
- Tax amount:$1,864
Parking
- Parking description:Detached
- Garage spaces:2
New listings near 621 S Cole Avenue
- New
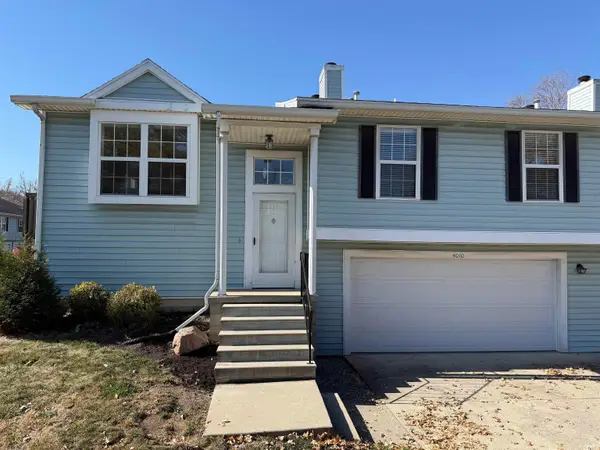 $164,900Active2 beds 2 baths1,572 sq. ft.
4010 N Lakeside Drive, Muncie, IN 47304
MLS# 202647301Listed by: NEXTHOME ELITE REAL ESTATE - New
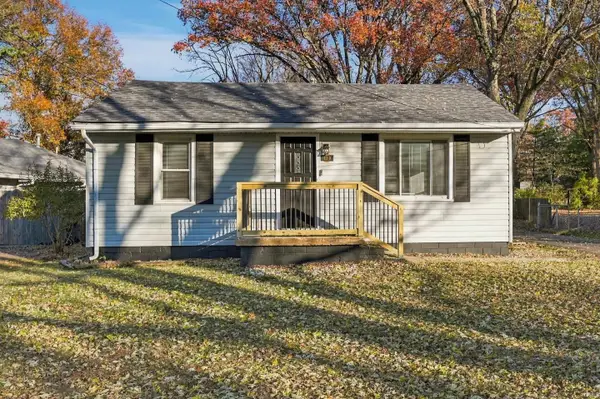 $129,900Active2 beds 1 baths744 sq. ft.
110 S Morrison Road, Muncie, IN 47304
MLS# 202647286Listed by: RE/MAX REAL ESTATE GROUPS - New
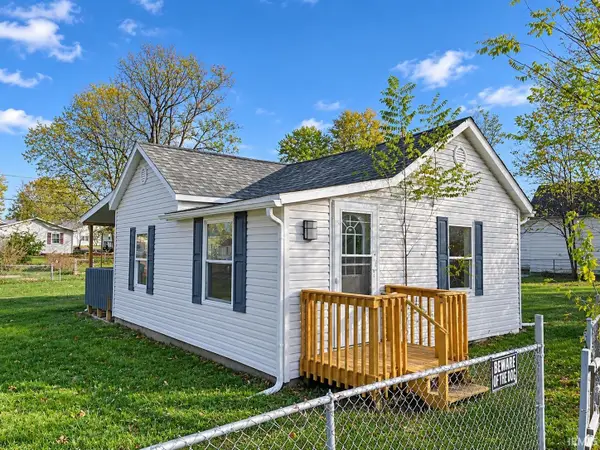 $49,900Active1 beds 1 baths624 sq. ft.
3000 S Mulberry Street, Muncie, IN 47302
MLS# 202647107Listed by: NEXTHOME ELITE REAL ESTATE - New
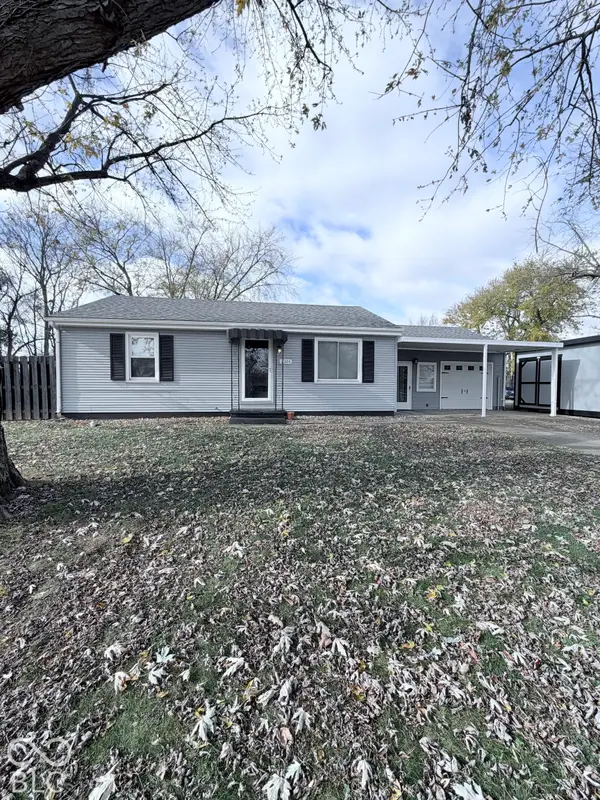 $115,000Active3 beds 1 baths1,368 sq. ft.
3101 S Jefferson Avenue, Muncie, IN 47302
MLS# 22136733Listed by: GREENSIDE REALTY GROUP - New
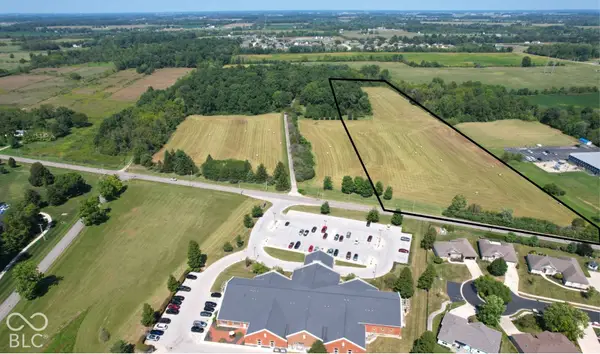 $235,000Active11.87 Acres
5510 W Bethel, Muncie, IN 47304
MLS# 22136710Listed by: MOSSY OAK PROPERTIES - New
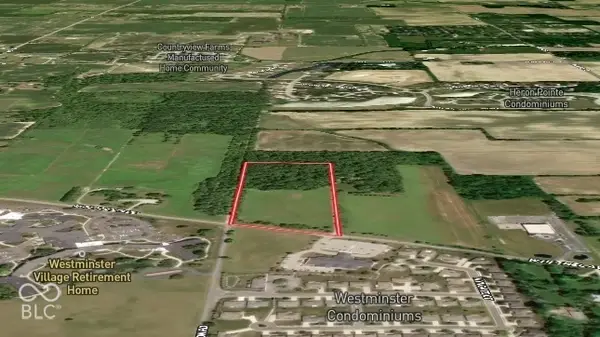 $235,000Active12.22 Acres
5109 W County Road 350 N, Muncie, IN 47304
MLS# 22136754Listed by: MOSSY OAK PROPERTIES - New
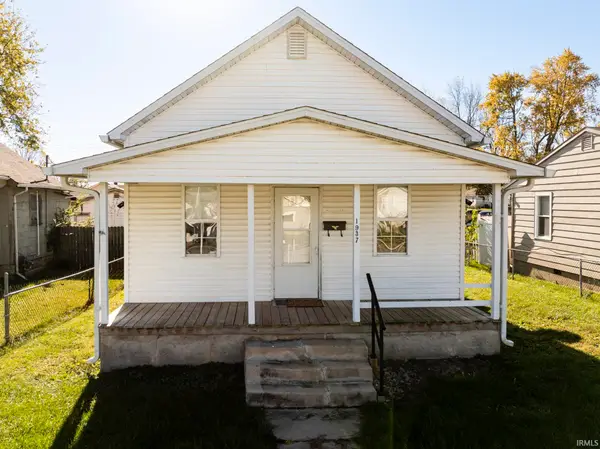 $84,900Active2 beds 1 baths760 sq. ft.
1937 W 10 Street, Muncie, IN 47302
MLS# 202647039Listed by: RE/MAX REAL ESTATE GROUPS - New
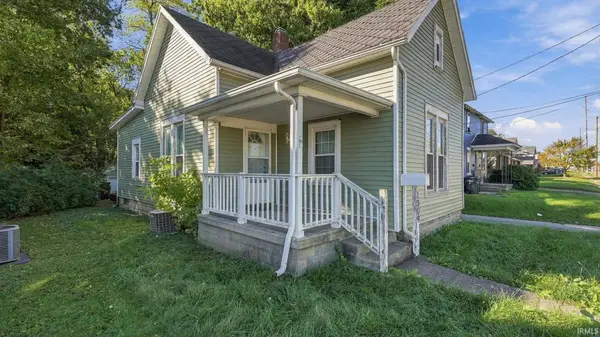 $125,000Active3 beds 1 baths1,014 sq. ft.
1309 W Jackson, Muncie, IN 47303
MLS# 202647008Listed by: EPIQUE INC. - New
 $175,000Active4 beds 2 baths1,269 sq. ft.
2113 W Surrey Drive, Muncie, IN 47304
MLS# 202647016Listed by: NEXTHOME ELITE REAL ESTATE


Protect your home and budget from life's surprises with an Assurant Home Warranty, backed by a partner that supports you through every step of homeownership. Explore Plans.
©2026 Century 21 Real Estate LLC. All rights reserved. CENTURY 21®, the CENTURY 21 Logo and C21® are service marks owned by Century 21 Real Estate LLC. Century 21 Real Estate LLC fully supports the principles of the Fair Housing Act and the Equal Opportunity Act. Each office is independently owned and operated. Listing information is deemed reliable but not guaranteed accurate.