
704 S Prairie Trace, Muncie, IN 47304
Local realty services provided by:CENTURY 21 Affiliated
704 S Prairie Trace,Muncie, IN 47304
$369,000
- 3 Beds
- 2 Baths
- 2,183 sq. ft.
- Single family
- Active
Listed by: laura amlinOffice: 765-289-2228
Office: coldwell banker real estate group
MLS#:202645053
Source:Indiana Regional MLS
Price summary
- Price:$369,000
- Price per sq. ft.:$169.03
About this home
Beautifully Updated All-Brick Home in Yorktown Schools! This 3-bedroom, 2-bath home offers 2,183 square feet of comfortable living space and a desirable split-bedroom floor plan. The completely remodeled kitchen (2021) features quartz countertops, Kemper cabinets with pull-out drawers, tile backsplash, stainless steel appliances including a microwave drawer, eating/serving bar, and under-cabinet lighting. Engineered hardwood floors extend throughout the entry, great room, dining room, kitchen, and hallway. The spacious main bedroom suite includes two large walk-in closets and an updated private bath with double sinks, solid-surface countertop, and walk-in tiled shower. Additional features include a convenient laundry room with storage closet, utility sink, and gas or electric dryer hookup; plantation-style window blinds throughout; security system; new air conditioning in 2023; new water softener in 2022, & tankless gas water heater. Enjoy the backyard deck and newer fencing. A wonderful opportunity to enjoy quality construction, thoughtful updates, and comfortable living in the Yorktown school district!...
Contact an agent
Home facts
- Year built:1998
- Subdivision & Development:Deerbrook Village
- Listing ID #:202645053
- Added:1 day(s) ago
- Updated:November 01, 2026 at 09:43 PM
Rooms and interior
- Bedrooms:3
- Total bathrooms:2
- Full bathrooms:2
- Rooms Total:6
- Flooring:Carpet, Hardwood Floors, Laminate
- Dining Description:Main Level
- Kitchen Description:Breakfast Bar, Dishwasher, Eat-In Kitchen, Kitchen Exhaust Hood, Kitchen Island, Microwave, On Main Level, Oven-Electric, Range-Electric, Range/Oven Hookup, Refrigerator
- Basement Description:Crawl
- Living area:2,183 sq. ft.
Heating and cooling
- Cooling:Central Air
- Heating:Forced Air, Gas
Structure and exterior
- Roof:Asphalt
- Year built:1998
- Building area:2,183 sq. ft.
- Lot area:0.31 Acres
- Lot Features:Level
- Architectural Style:One Story, Traditional
- Construction Materials:Brick
- Levels:1 Story
Schools
- High school:Yorktown
- Middle school:Yorktown
- Elementary school:Pleasant View K-2 Yorktown 3-5
Utilities
- Water:City
- Sewer:City
Finances and disclosures
- Price:$369,000
- Price per sq. ft.:$169.03
- Tax amount:$2,680
Features and amenities
- Laundry features:Dryer Hook Up Gas/Electric, Main Floor Laundry, Washer Hook-Up
- Amenities:Alarm System-Security, Attic Pull Down Stairs, Cable Available, Cable Ready, Ceiling Fan(s), Ceiling-Cathedral, Closet(s) Walk-in, Countertops-Laminate, Countertops-Solid Surf, Countertops-Stone, Detector-Smoke, Garage Door Opener, Great Room, Storm Doors
Parking
- Parking description:Attached, Concrete Driveway
- Garage spaces:2
New listings near 704 S Prairie Trace
- Coming Soon
 $184,900Coming Soon2 beds 1 baths1,248 sq. ft.
1107 S Fullhart Drive, Muncie, IN 47302
MLS# 22133158Listed by: F.C. TUCKER COMPANY - New
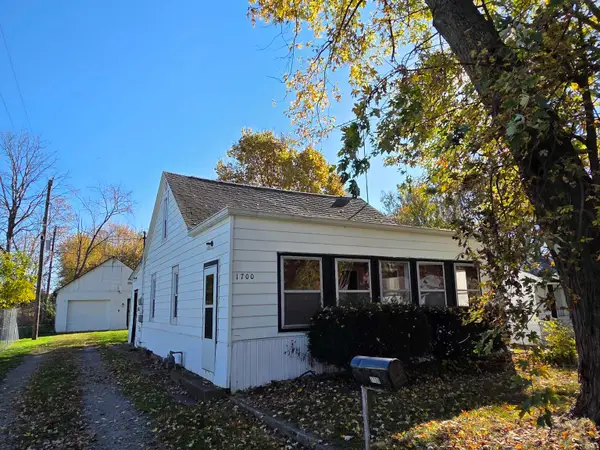 $115,000Active2 beds 1 baths1,100 sq. ft.
1700 S Jersey Avenue, Muncie, IN 47302
MLS# 202645013Listed by: MADUNN - New
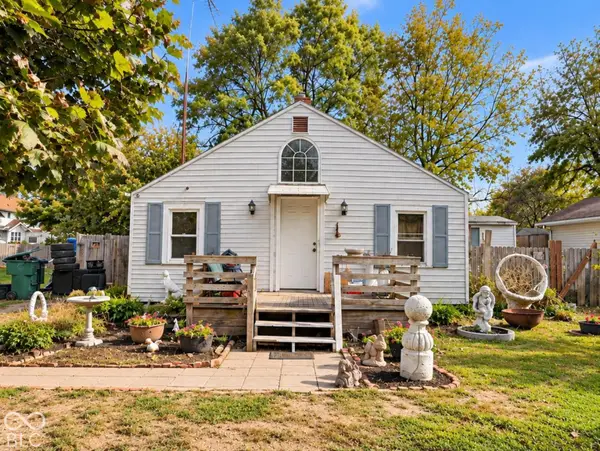 $49,000Active2 beds 1 baths1,038 sq. ft.
1700 S Ribble Avenue, Muncie, IN 47302
MLS# 22134161Listed by: SHOUSE REALTY GROUP LLC - New
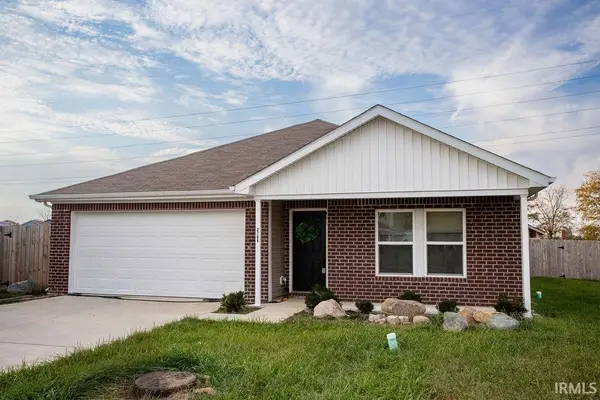 $249,900Active4 beds 2 baths1,608 sq. ft.
2708 W Kings Canyon Road, Muncie, IN 47303
MLS# 202644872Listed by: VIKING REALTY - New
 $149,900Active3 beds 2 baths1,075 sq. ft.
3701 N Linden Street, Muncie, IN 47304
MLS# 202644814Listed by: BURKE REALTY - New
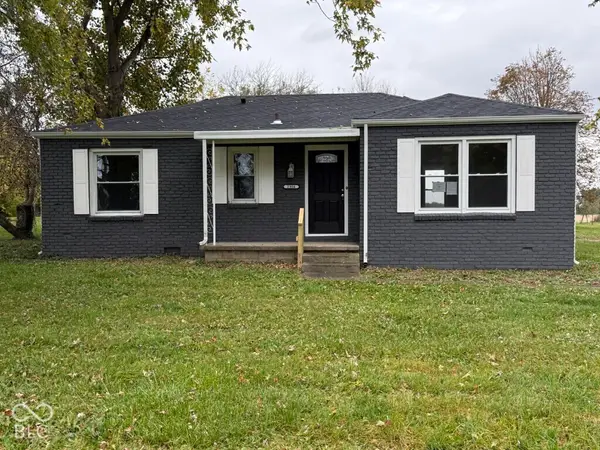 $130,000Active2 beds 1 baths1,249 sq. ft.
2304 E County Road 700 N, Muncie, IN 47303
MLS# 22134177Listed by: REMAX ONE - New
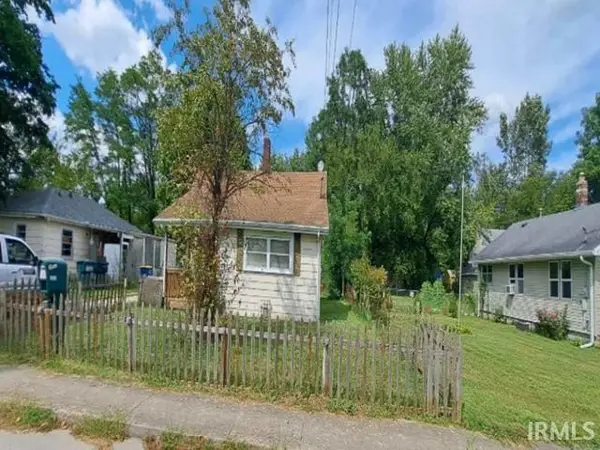 $57,750Active2 beds 1 baths1,508 sq. ft.
2606 E 8th Street, Muncie, IN 47302
MLS# 202644702Listed by: REALHOME SERVICES AND SOLUTIONS, INC - New
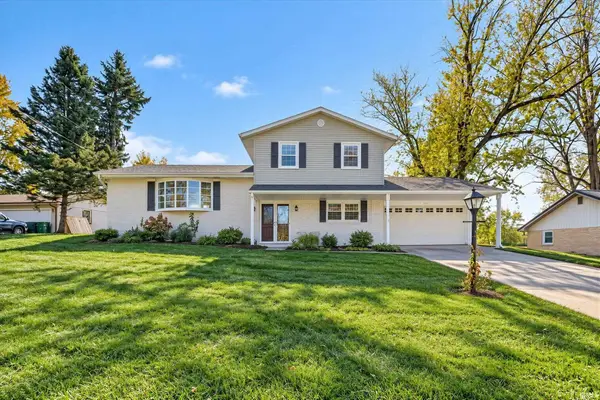 $260,000Active4 beds 2 baths1,836 sq. ft.
4305 E Maple Manor Parkway, Muncie, IN 47302
MLS# 202644622Listed by: NEXTHOME ELITE REAL ESTATE - New
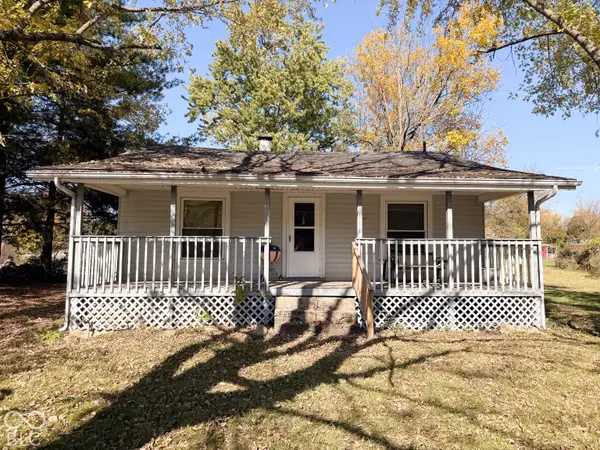 $55,000Active2 beds 1 baths930 sq. ft.
2604 E Jackson Street, Muncie, IN 47303
MLS# 22133990Listed by: EVER REAL ESTATE, LLC


Protect your home and budget from life's surprises with an Assurant Home Warranty, backed by a partner that supports you through every step of homeownership. Explore Plans.
©2026 Century 21 Real Estate LLC. All rights reserved. CENTURY 21®, the CENTURY 21 Logo and C21® are service marks owned by Century 21 Real Estate LLC. Century 21 Real Estate LLC fully supports the principles of the Fair Housing Act and the Equal Opportunity Act. Each office is independently owned and operated. Listing information is deemed reliable but not guaranteed accurate.