
7104 S Hibiscus Drive, Muncie, IN 47302
Local realty services provided by:CENTURY 21 Scheetz
Listed by: sarah hathawayCell: 765-760-4861
Office: f.c. tucker muncie, realtors
MLS#:202621148
Source:Indiana Regional MLS
Price summary
- Price:$237,000
- Price per sq. ft.:$124.21
About this home
NEW PRICE! MOTIVATED SELLER'S! BUYER Incentive increased to $5000.00 Welcome home to this spacious 4-bedroom, 2.5-bathroom gem located in Cowan School District! Inside Layout: Designed for both entertaining and everyday living, the main floor boasts a formal living area alongside a cozy, separate family room featuring a beautiful wood-burning fireplace—your future go-to spot for chilly winter evenings. Outdoor Oasis: Step straight from the family room onto your brand-new deck (installed Spring 2026), which overlooks an expansive, fully flat backyard. Complete with a dedicated fire pit area and a brand-new privacy fence, this backyard is a private sanctuary ready for summer BBQs, pets, and family gatherings. Enjoy peace of mind with major mechanical and structural updates already completed: Roof: 4 years old HVAC: 3 years old Septic System: Brand new (installed October 2025) Don't miss the opportunity to make this exceptional property your own!
Contact an agent
Home facts
- Year built:1966
- Subdivision & Development:Beverly Hills
- Listing ID #:202621148
- Added:103 day(s) ago
- Updated:September 14, 2026 at 08:15 AM
Rooms and interior
- Bedrooms:4
- Total bathrooms:3
- Full bathrooms:2
- Rooms Total:8
- Dining Description:Main Level
- Kitchen Description:On Main Level
- Basement Description:Crawl
- Living area:1,908 sq. ft.
Heating and cooling
- Cooling:Central Air
- Heating:Forced Air, Gas
Structure and exterior
- Year built:1966
- Building area:1,908 sq. ft.
- Lot area:0.28 Acres
- Lot Features:Level
- Architectural Style:Two Story
- Construction Materials:Brick, Vinyl
- Levels:2 Stories
Schools
- High school:Cowan
- Middle school:Cowan
- Elementary school:Cowan
Utilities
- Water:Well
- Sewer:Septic
Finances and disclosures
- Price:$237,000
- Price per sq. ft.:$124.21
- Tax amount:$997
Parking
- Parking description:Attached
- Garage spaces:2
New listings near 7104 S Hibiscus Drive
- New
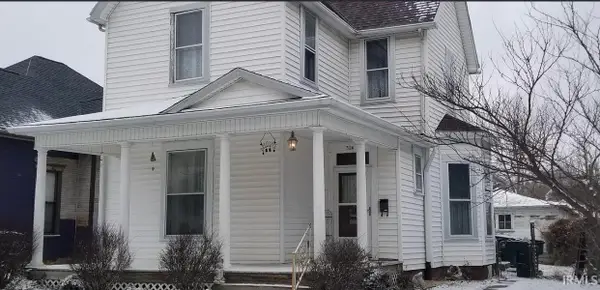 $15,000Active3 beds 1 baths1,740 sq. ft.
320 N Vine Street, Muncie, IN 47305
MLS# 202637847Listed by: REMAX ONE 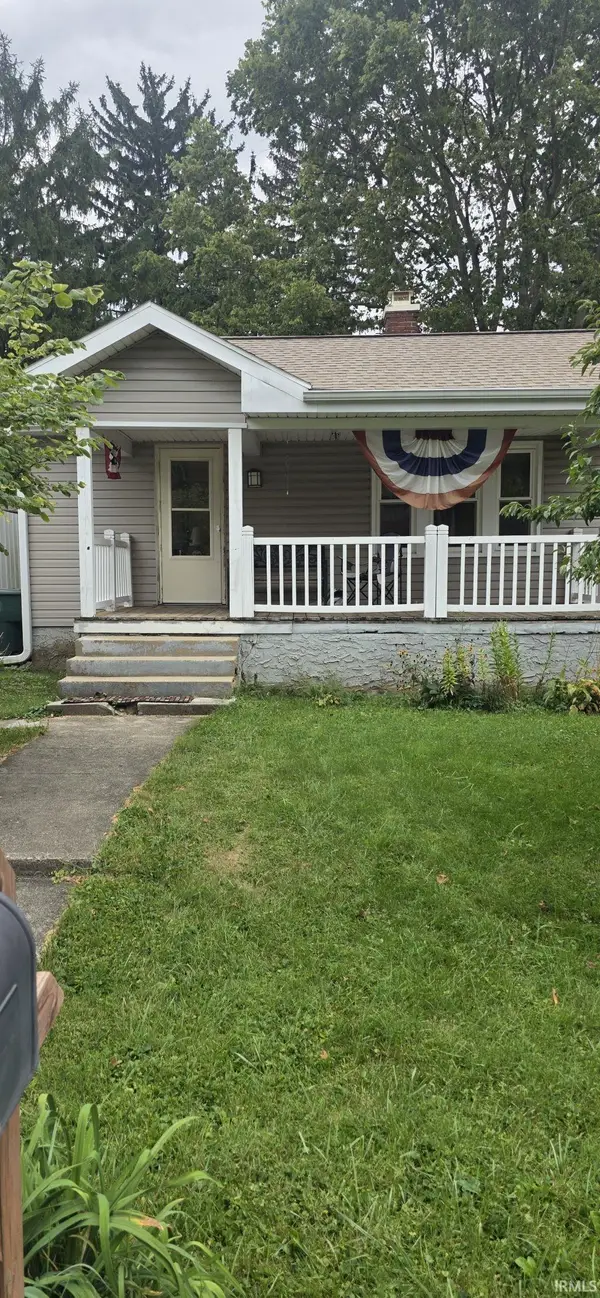 $60,000Pending2 beds 1 baths858 sq. ft.
1208 S Luick, Muncie, IN 47302
MLS# 202637771Listed by: BROADWAY REALTY, INC- New
 $443,995Active4 beds 2 baths1,619 sq. ft.
Lot 3 Sawmill Court, Muncie, IN 47304
MLS# 22110504Listed by: EXP REALTY, LLC - New
 $38,900Active0.16 Acres
Lot 3 Sawmill Court, Muncie, IN 47304
MLS# 22124702Listed by: EXP REALTY, LLC - New
 $35,000Active0.3 Acres
2206 E Princeton Avenue, Muncie, IN 47303
MLS# 202637634Listed by: RE/MAX REALTY ONE - New
 $5,000Active0.12 Acres
2600 Adj E Memorial Drive, Muncie, IN 47303
MLS# 202637636Listed by: RE/MAX REALTY ONE - New
 $5,000Active0.14 Acres
1000 S Macedonia Avenue, Muncie, IN 47303
MLS# 202637640Listed by: RE/MAX REALTY ONE - New
 $10,000Active0.15 Acres
2301 N Macedonia Avenue, Muncie, IN 47303
MLS# 202637648Listed by: RE/MAX REALTY ONE - New
 $22,000Active0.11 Acres
222 N Pershing Street, Muncie, IN 47303
MLS# 202637650Listed by: RE/MAX REALTY ONE - New
 $125,000Active2 beds 2 baths1,450 sq. ft.
4501 N Wheeling Avenue #3-108, Muncie, IN 47304
MLS# 202637563Listed by: RE/MAX REAL ESTATE GROUPS


Protect your home and budget from life's surprises with an Assurant Home Warranty, backed by a partner that supports you through every step of homeownership. Explore Plans.
©2026 Century 21 Real Estate LLC. All rights reserved. CENTURY 21®, the CENTURY 21 Logo and C21® are service marks owned by Century 21 Real Estate LLC. Century 21 Real Estate LLC fully supports the principles of the Fair Housing Act and the Equal Opportunity Act. Each office is independently owned and operated. Listing information is deemed reliable but not guaranteed accurate.