
8909 N Lakewood Drive, Muncie, IN 47303
Local realty services provided by:CENTURY 21 Scheetz
Listed by: aleks krnich
Office: trueblood real estate
MLS#:22113888
Source:IN_MIBOR | Licensed in Indiana
Price summary
- Price:$249,000
- Price per sq. ft.:$174.98
About this home
Peace and privacy on this ONE ACRE lot on a dead end road! This 3 bed / 1.5 bath ranch is ready for its next owner. Laminate plank flooring in the living room flows into the spacious eat in kitchen. Recent updates include a newer roof, updated bath, and a new kitchen stove. Extra wall oven is perfect for hosting holidays. No HOA! Endless potential with the backyard patio. Room to build an additional garage, workshop, or barn. Mature trees and neighboring pond add an additional serene feel to this country like setting. Delta / Royerton schools!
Contact an agent
Home facts
- Year built:1959
- Subdivision & Development:No Subdivision
- Listing ID #:22113888
- Added:51 day(s) ago
- Updated:September 03, 2026 at 05:01 PM
Rooms and interior
- Bedrooms:3
- Total bathrooms:2
- Full bathrooms:1
- Half bathrooms:1
- Dining Description:Dining Combo/Kitchen
- Kitchen Description:Dishwasher, Electric Oven, Microwave, Oven, Range Hood
- Living area:1,423 sq. ft.
Heating and cooling
- Cooling:Heat Pump
- Heating:Electric, Heat Pump
Structure and exterior
- Year built:1959
- Building area:1,423 sq. ft.
- Lot area:1 Acres
- Lot Features:Mature Trees, Wooded
- Architectural Style:Ranch
- Construction Materials:Stone, Vinyl Siding
- Foundation Description:Crawl Space
Schools
- High school:Delta High School
- Middle school:Delta Middle School
- Elementary school:Royerton Elementary School
Finances and disclosures
- Price:$249,000
- Price per sq. ft.:$174.98
Features and amenities
- Appliances:Microwave, Washer
- Laundry features:Dryer, Washer
Parking
- Garage:Yes
- Garage spaces:2
New listings near 8909 N Lakewood Drive
- New
 $325,000Active3 beds 4 baths2,812 sq. ft.
420 N Brentwood Lane, Muncie, IN 47304
MLS# 202636394Listed by: RE/MAX REAL ESTATE GROUPS - New
 $69,900Active3 beds 2 baths1,280 sq. ft.
120 E 13th Street, Muncie, IN 47302
MLS# 202636382Listed by: PROPERTY HOUSE - New
 $179,900Active3 beds 1 baths1,836 sq. ft.
103 N Grafton Avenue, Muncie, IN 47303
MLS# 202636243Listed by: RE/MAX REAL ESTATE GROUPS - New
 $159,900Active4 beds 2 baths1,776 sq. ft.
2324 S Walnut, Muncie, IN 47302
MLS# 22123584Listed by: RE/MAX REAL ESTATE SOLUTIONS - New
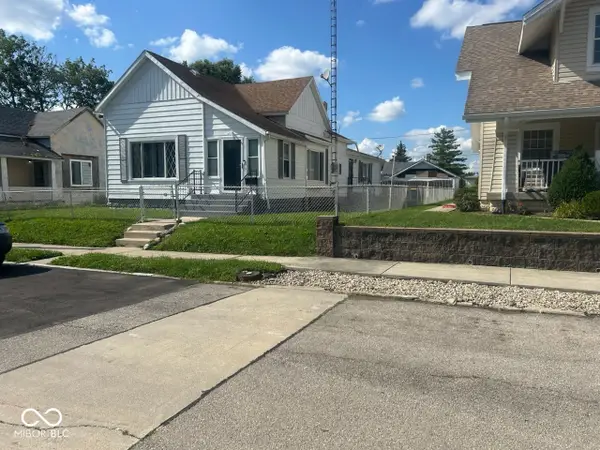 $136,000Active3 beds 2 baths1,592 sq. ft.
710 E 6th Streets, Muncie, IN 47302
MLS# 22123791Listed by: BUSTER JOHNSON, REALTORS - Open Thu, 5 to 6:30pmNew
 $350,000Active4 beds 3 baths2,483 sq. ft.
401 N Aspen Lane, Muncie, IN 47304
MLS# 202636208Listed by: RE/MAX REAL ESTATE GROUPS - New
 $199,999Active2 beds 2 baths1,332 sq. ft.
4209 W Nightingale Way, Muncie, IN 47304
MLS# 202636162Listed by: RE/MAX REAL ESTATE GROUPS - New
 $80,000Active3 beds 2 baths853 sq. ft.
1424 E Highland Avenue, Muncie, IN 47303
MLS# 202636168Listed by: F.C. TUCKER MUNCIE, REALTORS - New
 $216,900Active3 beds 3 baths2,273 sq. ft.
2500 W Norwood Drive, Muncie, IN 47304
MLS# 202636176Listed by: F.C. TUCKER MUNCIE, REALTORS - New
 $130,000Active3 beds 1 baths1,152 sq. ft.
317 E Highland Avenue, Muncie, IN 47303
MLS# 202636181Listed by: WAGNER AUCTIONEERING AND REAL ESTATE


Protect your home and budget from life's surprises with an Assurant Home Warranty, backed by a partner that supports you through every step of homeownership. Explore Plans.
©2026 Century 21 Real Estate LLC. All rights reserved. CENTURY 21®, the CENTURY 21 Logo and C21® are service marks owned by Century 21 Real Estate LLC. Century 21 Real Estate LLC fully supports the principles of the Fair Housing Act and the Equal Opportunity Act. Each office is independently owned and operated. Listing information is deemed reliable but not guaranteed accurate.