
922 S Umbarger Road, Muncie, IN 47304
Local realty services provided by:CENTURY 21 Scheetz
922 S Umbarger Road,Muncie, IN 47304
$175,000
- 3 Beds
- 2 Baths
- - sq. ft.
- Single family
- Sold
Listed by: austin richCell: 765-749-4546
Office: nexthome elite real estate
MLS#:202627090
Source:Indiana Regional MLS
Sorry, we are unable to map this address
Price summary
- Price:$175,000
About this home
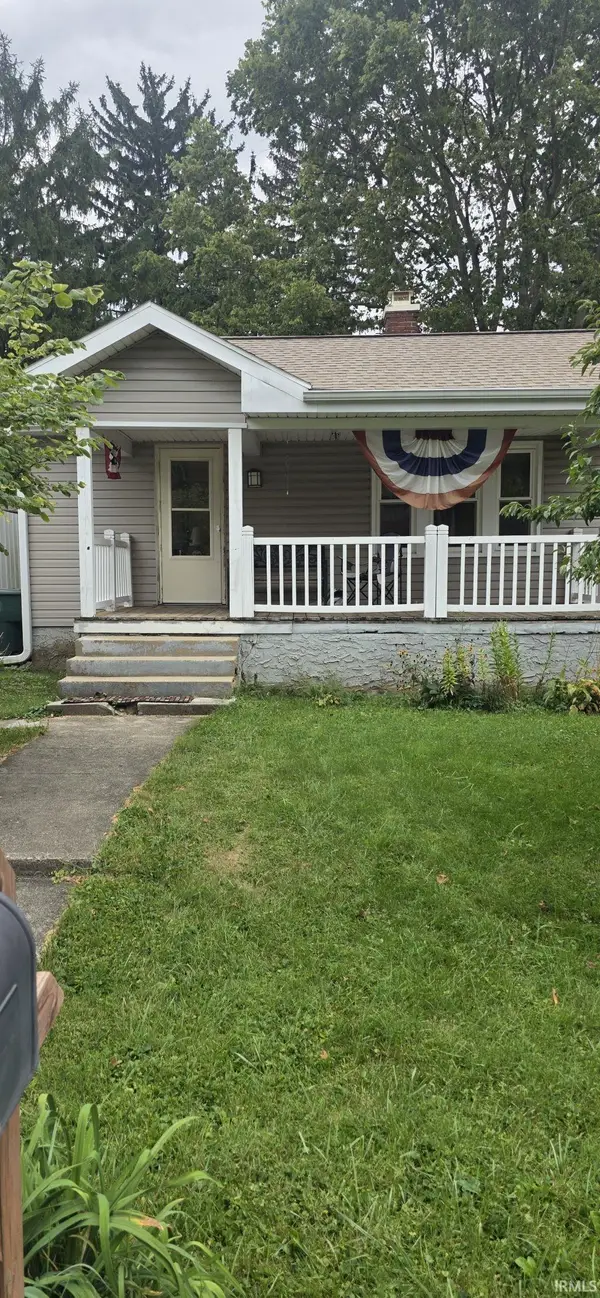
From the moment you step onto the brand-new front porch you can feel that this home has been lovingly rebuilt from the inside out. Literally a brand new remodel from the top to the bottom and from wall to wall. Every detail has been reimagined, from the fresh siding and new windows to the welcoming front door that opens into a bright, vaulted living space. The living room and kitchen rise together under soaring ceilings, creating an open, airy heart of the home. New LVP flooring guides you through the space, complemented by new carpet in the 3 bedrooms. The kitchen shines with brand-new cabinetry, a stylish tile backsplash, and modern finishes that make everyday living feel elevated. The primary suite is its own retreat, featuring a dual vanity, new tub and shower combo, and a lighted vanity mirror that adds a touch of luxury to your morning routine. The guest bathroom has also been refreshed with a walk-in tiled shower. Behind the walls, the transformation continues: a new 200-amp service panel, all-new electrical wiring, new plumbing throughout, and a brand-new furnace/HVAC system ensure peace of mind for years to come. Outside, an abundance of yard for entertaining and playing along with a new carport that has a transferable warranty, which adds convenience and value. And when you’re ready to unwind, the White River Greenway Trail is just a one-minute walk from your front door, perfect for morning jogs, evening strolls, or quiet moments by the water. This isn’t just a remodel. It’s a fresh start, waiting for someone to write their next chapter here. Welcome Home...
Contact an agent
Home facts
- Year built:1942
- Subdivision & Development:None
- Listing ID #:202627090
- Added:66 day(s) ago
- Updated:September 13, 2026 at 06:28 AM
Rooms and interior
- Bedrooms:3
- Total bathrooms:2
- Full bathrooms:2
- Rooms Total:6
- Flooring:Carpet, Vinyl
- Kitchen Description:Eat-In Kitchen, Kitchen Island, On Main Level, Range/Oven Hookup
- Basement Description:Slab
Heating and cooling
- Cooling:Central Air
- Heating:Electric, Forced Air
Structure and exterior
- Roof:Dimensional Shingles
- Year built:1942
- Architectural Style:One Story, Traditional
- Construction Materials:Vinyl
- Exterior Features:Landscaped, Near Walking Trail, Patio Open, Porch Covered
- Levels:1 Story
Schools
- High school:Central
- Middle school:Northside
- Elementary school:Westview
Utilities
- Water:City
- Sewer:City
Finances and disclosures
- Price:$175,000
- Tax amount:$620
Features and amenities
- Laundry features:Dryer Hook Up Electric, Main Floor Laundry, Washer Hook-Up
- Amenities:Cable Available, Ceiling Fan(s), Ceiling-9+, Ceilings-Vaulted, Closet(s) Walk-in, Countertops-Solid Surf, Double Pane Windows, Great Room
Parking
- Parking description:Gravel Driveway, Off Street Parking
New listings near 922 S Umbarger Road
- New
 $60,000Active2 beds 1 baths858 sq. ft.
1208 S Luick, Muncie, IN 47302
MLS# 202637771Listed by: BROADWAY REALTY, INC - New
 $443,995Active4 beds 2 baths1,619 sq. ft.
Lot 3 Sawmill Court, Muncie, IN 47304
MLS# 22110504Listed by: EXP REALTY, LLC - New
 $38,900Active0.16 Acres
Lot 3 Sawmill Court, Muncie, IN 47304
MLS# 22124702Listed by: EXP REALTY, LLC - New
 $35,000Active0.3 Acres
2206 E Princeton Avenue, Muncie, IN 47303
MLS# 202637634Listed by: RE/MAX REALTY ONE - New
 $5,000Active0.12 Acres
2600 Adj E Memorial Drive, Muncie, IN 47303
MLS# 202637636Listed by: RE/MAX REALTY ONE - New
 $5,000Active0.14 Acres
1000 S Macedonia Avenue, Muncie, IN 47303
MLS# 202637640Listed by: RE/MAX REALTY ONE - New
 $10,000Active0.15 Acres
2301 N Macedonia Avenue, Muncie, IN 47303
MLS# 202637648Listed by: RE/MAX REALTY ONE - New
 $22,000Active0.11 Acres
222 N Pershing Street, Muncie, IN 47303
MLS# 202637650Listed by: RE/MAX REALTY ONE - New
 $125,000Active2 beds 2 baths1,450 sq. ft.
4501 N Wheeling Avenue #3-108, Muncie, IN 47304
MLS# 202637563Listed by: RE/MAX REAL ESTATE GROUPS - New
 $119,900Active3 beds 1 baths1,515 sq. ft.
2300 E Purdue Road, Muncie, IN 47303
MLS# 202637600Listed by: BERKSHIRE HATHAWAY INDIANA REALTY


Protect your home and budget from life's surprises with an Assurant Home Warranty, backed by a partner that supports you through every step of homeownership. Explore Plans.
©2026 Century 21 Real Estate LLC. All rights reserved. CENTURY 21®, the CENTURY 21 Logo and C21® are service marks owned by Century 21 Real Estate LLC. Century 21 Real Estate LLC fully supports the principles of the Fair Housing Act and the Equal Opportunity Act. Each office is independently owned and operated. Listing information is deemed reliable but not guaranteed accurate.