
9290 S County Road 200 W, Muncie, IN 47302
Local realty services provided by:CENTURY 21 Scheetz
Listed by: bronwyn wuthrich
Office: nexthome elite real estate
MLS#:22117901
Source:IN_MIBOR | Licensed in Indiana
Price summary
- Price:$309,900
- Price per sq. ft.:$146.46
About this home
Imagine finding a home where all of the renovations are already finished, the spaces feel right, and you can simply move in and enjoy it! At this 3 bedroom, 2 bathroom brick ranch in the Cowan School District, nearly every major project has already been completed, leaving you with a beautiful home designed for everyday life. The brand new kitchen gives everyone a natural place to gather, with white cabinetry, granite countertops, new appliances, and a stunning island. Its open connection to the living room keeps everyone close, while two separate living areas provide enough space to relax, entertain, or enjoy a little quiet. The white brick electric fireplace is a standout, and the multipurpose room off the kitchen is surrounded by windows that fill the space with natural light. It's a multipurpose room meant to suit what best fits your needs! The primary bedroom includes it's own en-suite bathroom, both of the bathrooms are brand new. Other major updates include a new roof and gutters, exterior paint, well pump and expansion tank, water filtration system, complete HVAC system with new ductwork, electric water heater, LVP and carpet flooring, interior paint, light fixtures, and new siding on the detached garage. Outside, the 0.85 acre lot is framed by mature trees and open views with a back patio, which also has plenty of yard to enjoy. The attached 2-car garage offers additional storage as well. This is a home where the expensive work is finished, the gathering spaces feel welcoming with functionality that's hard to beat, with endless room to settle in and make it your very own!...
Contact an agent
Home facts
- Year built:1980
- Subdivision & Development:No Subdivision
- Listing ID #:22117901
- Added:81 day(s) ago
- Updated:October 24, 2026 at 03:03 PM
Rooms and interior
- Bedrooms:3
- Total bathrooms:2
- Full bathrooms:2
- Dining Description:Dining Combo/Kitchen
- Kitchen Description:Dishwasher, Disposal, Electric Oven, Microwave, Refrigerator
- Living area:2,116 sq. ft.
Heating and cooling
- Cooling:Central Electric
- Heating:Electric, Heat Pump
- Central air:Yes
Structure and exterior
- Year built:1980
- Building area:2,116 sq. ft.
- Lot area:0.85 Acres
- Lot Features:Mature Trees
- Construction Materials:Brick
- Exterior Features:Lighting, Storage Shed
- Foundation Description:Slab
Schools
- High school:Cowan High School
- Elementary school:Cowan Elementary School
Utilities
- Water:Well
Finances and disclosures
- Price:$309,900
- Price per sq. ft.:$146.46
Features and amenities
- Appliances:Microwave, Refrigerator
- Amenities:Supplemental Storage
Parking
- Garage:Yes
- Garage spaces:2
New listings near 9290 S County Road 200 W
- New
 $399,900Active3 beds 3 baths2,196 sq. ft.
4812 W Copperfield Drive, Muncie, IN 47304
MLS# 202644046Listed by: NEXTHOME ELITE REAL ESTATE - New
 $64,900Active3 beds 2 baths1,596 sq. ft.
1316 E Main Street, Muncie, IN 47305
MLS# 202644003Listed by: VIKING REALTY - New
 $84,900Active2 beds 1 baths1,025 sq. ft.
2208 N Rector Avenue, Muncie, IN 47303
MLS# 22131997Listed by: NEXTHOME ELITE REAL ESTATE - New
 $289,900Active3 beds 3 baths2,616 sq. ft.
2215 W Woodmont Drive, Muncie, IN 47304
MLS# 202643890Listed by: COLDWELL BANKER REAL ESTATE GROUP - New
 $129,900Active-- beds -- baths
207-209 E North Street, Muncie, IN 47306
MLS# 22132817Listed by: HIGHLY FAVORED REALTY, LLC - New
 $109,900Active2 beds 1 baths1,040 sq. ft.
2314 S Hackley Street, Muncie, IN 47302
MLS# 202643831Listed by: NEXTHOME ELITE REAL ESTATE - New
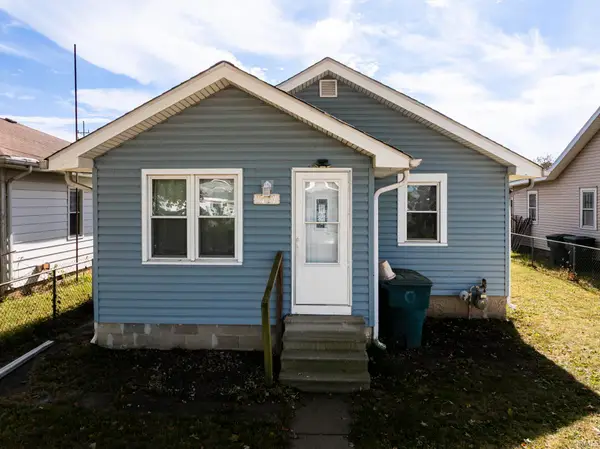 $89,900Active2 beds 1 baths936 sq. ft.
1717 W 13th Street, Muncie, IN 47302
MLS# 202643789Listed by: RE/MAX REAL ESTATE GROUPS - New
 $649,000Active3 beds 3 baths4,743 sq. ft.
6401 S Proctor, Muncie, IN 47302
MLS# 202643693Listed by: RE/MAX REAL ESTATE GROUPS - Open Sat, 12 to 2pmNew
 $249,900Active3 beds 2 baths1,672 sq. ft.
8208 W Lone Beech Drive, Muncie, IN 47304
MLS# 22128376Listed by: F.C. TUCKER COMPANY - New
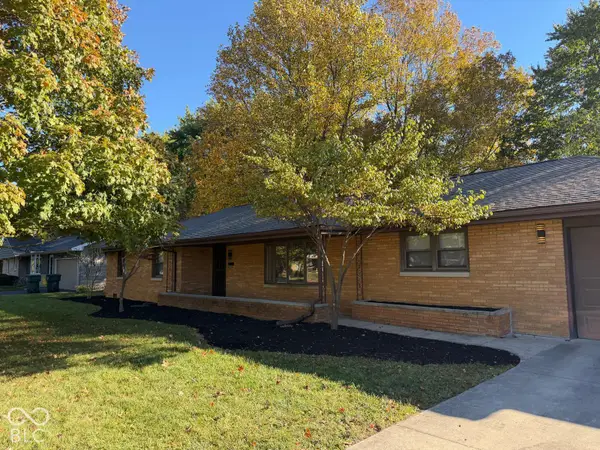 $238,000Active3 beds 3 baths1,675 sq. ft.
1900 N Riley Road, Muncie, IN 47304
MLS# 22132721Listed by: THE STEWART HOME GROUP


Protect your home and budget from life's surprises with an Assurant Home Warranty, backed by a partner that supports you through every step of homeownership. Explore Plans.
©2026 Century 21 Real Estate LLC. All rights reserved. CENTURY 21®, the CENTURY 21 Logo and C21® are service marks owned by Century 21 Real Estate LLC. Century 21 Real Estate LLC fully supports the principles of the Fair Housing Act and the Equal Opportunity Act. Each office is independently owned and operated. Listing information is deemed reliable but not guaranteed accurate.