
10317 Margo Lane, Munster, IN 46321
Local realty services provided by:CENTURY 21 Affiliated
Listed by: jamie durham
Office: re/max realty associates219-922-8400
MLS#:842855
Source:Northwest Indiana AOR as distributed by MLS GRID
10317 Margo Lane,Munster, IN 46321
$939,900
- 5 Beds
- 4 Baths
- 3,350 sq. ft.
- Single family
- Active
Price summary
- Price:$939,900
- Price per sq. ft.:$280.57
About this home
LET'S CELEBRATE THE NEW YEAR IN A NEW HOME!! The Custom Masterpiece You've Been Waiting For--5 Beds, Luxury Finishes! Don't miss this high-quality, open-concept 5-bedroom home packed with custom upgrades! The main level features hardwood floors, 9ft detailed ceilings, a modern fireplace, a flex room, and a bedroom with an adjacent 3/4 bath. The fully equipped gourmet kitchen is a chef's dream, complete with premium cabinetry, soft-close pullouts, under-cabinet lighting, a double-thick quartz island, and top-line stainless appliances. A functional mudroom offers custom built-ins and a massive utility closet. Upstairs, the laundry room sits near four spacious bedrooms. The showstopping primary suite features an elegant tray ceiling, custom blinds, a massive walk-in closet with built-in organizers, and a spa-like bath with double basin vanities, a freestanding tub, and a custom tiled walk-in shower equipped with dedicated lighting. The junior suite with a private bath, and two bedrooms sharing a Jack-and-Jill bath. Additional highlights include extra outlets, designer ceilings, a full basement, and a covered 12x18 back patio. Munster residents get the best of both worlds--working or playing in the city while enjoying lower Indiana property taxes and an overall more affordable cost of living. Munster ranks as having the #1 best public schools in Lake County for academic excellence and test scores. What an opportunity! Call today!...
Contact an agent
Home facts
- Year built:2027
- Subdivision & Development:Westlake
- Listing ID #:842855
- Added:28 day(s) ago
- Updated:August 21, 2026 at 02:25 PM
Rooms and interior
- Bedrooms:5
- Total bathrooms:4
- Full bathrooms:2
- Rooms Total:9
- Kitchen Description:Dishwasher, Disposal, Gas Range, Microwave, Range Hood, Refrigerator, Stainless Steel Appliance(s)
- Basement:Yes
- Basement Description:Basement
- Living area:3,350 sq. ft.
Structure and exterior
- Year built:2027
- Building area:3,350 sq. ft.
- Lot area:0.28 Acres
- Exterior Features:Private Yard
Schools
- High school:Munster High School
- Middle school:Wilbur Wright Middle School
- Elementary school:Eads Elementary School
Utilities
- Water:Public
Finances and disclosures
- Price:$939,900
- Price per sq. ft.:$280.57
- Tax amount:$3,031 (2025)
Parking
- Parking description:Attached, Garage Door Opener
- Garage:Yes
- Garage spaces:3
New listings near 10317 Margo Lane
- New
 $285,000Active3 beds 2 baths1,824 sq. ft.
51 Terrace Drive, Munster, IN 46321
MLS# 843751Listed by: BROKERWORKS GROUP - New
 $250,000Active4 beds 2 baths2,700 sq. ft.
7945 Hohman Avenue, Munster, IN 46321
MLS# 843996Listed by: ROSE REAL ESTATE - New
 $750,000Active5 beds 5 baths4,231 sq. ft.
1522 Coventry Lane, Munster, IN 46321
MLS# 12737053Listed by: MCCOLLY REAL ESTATE
- New
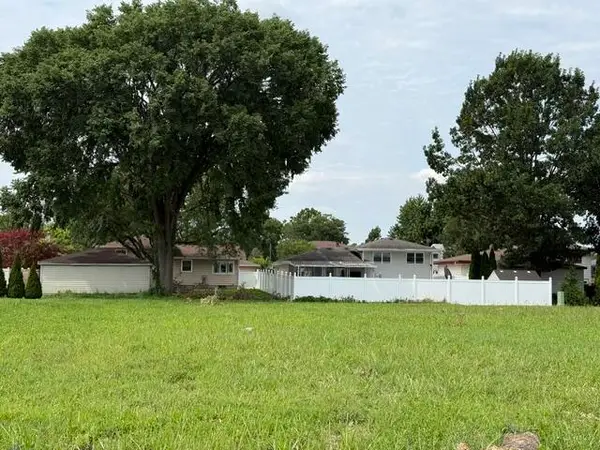 $275,000Active0.31 Acres
8232 Castle Drive, Munster, IN 46321
MLS# 843959Listed by: BETTER HOMES AND GARDENS REAL 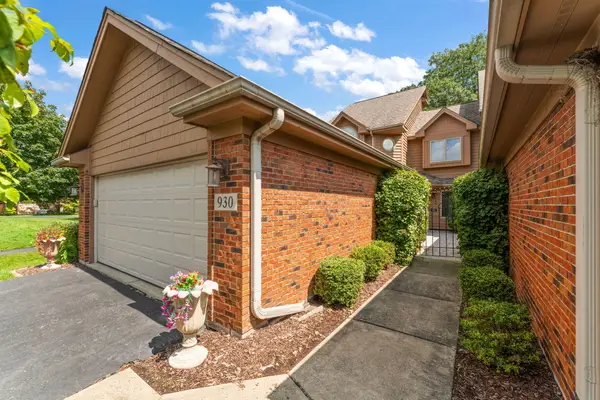 $335,000Pending2 beds 2 baths1,889 sq. ft.
930 Cornwallis Lane, Munster, IN 46321
MLS# 843798Listed by: BETTER HOMES AND GARDENS REAL- New
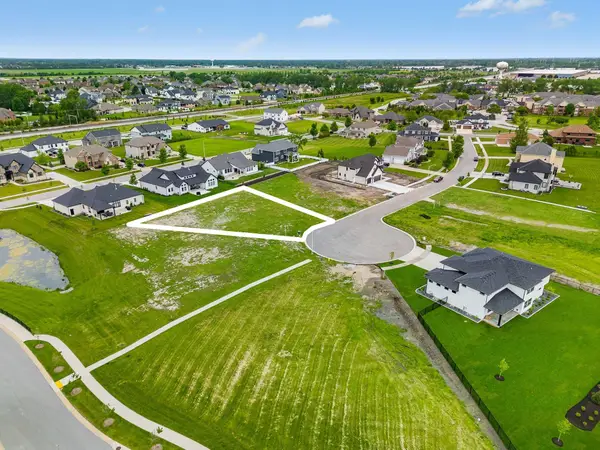 $299,990Active0.38 Acres
10212 Andrew Lane, Munster, IN 46321
MLS# 843773Listed by: WEICHERT REALTORS - SHORELINE - New
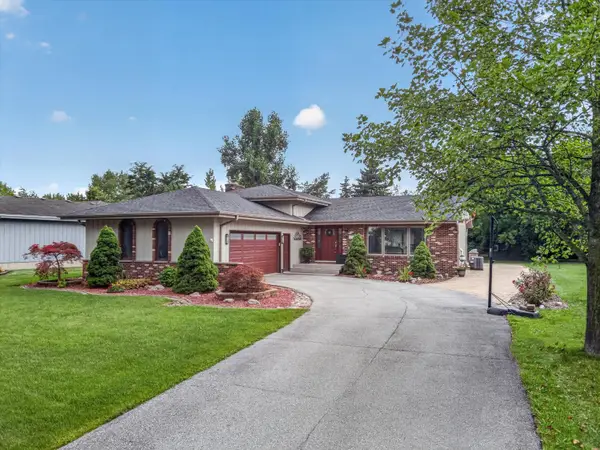 $499,900Active4 beds 2 baths2,560 sq. ft.
10000 Redbud Road, Munster, IN 46321
MLS# 843749Listed by: @PROPERTIES/CHRISTIE'S INTL RE - New
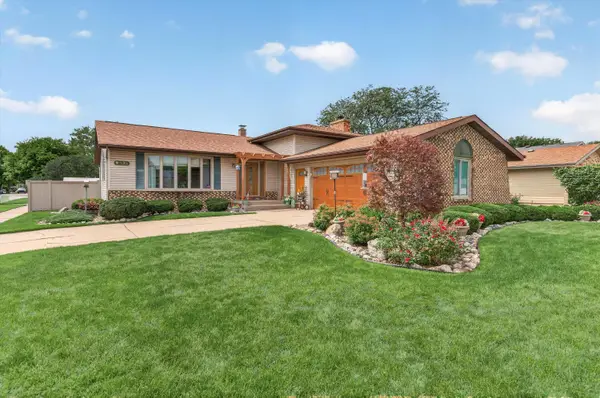 $459,900Active4 beds 2 baths2,060 sq. ft.
9838 Redbud Road, Munster, IN 46321
MLS# 843745Listed by: @PROPERTIES/CHRISTIE'S INTL RE 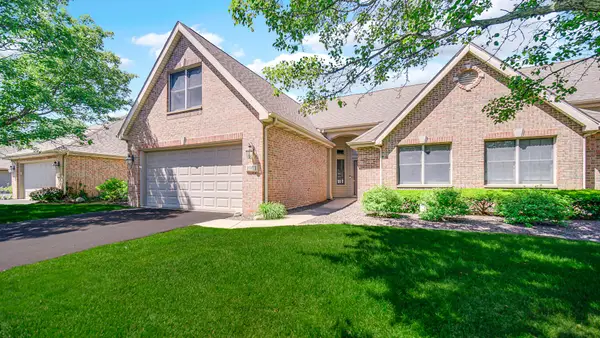 $385,000Active3 beds 2 baths1,827 sq. ft.
1911 Windfield Drive, Munster, IN 46321
MLS# 843683Listed by: COLDWELL BANKER REALTY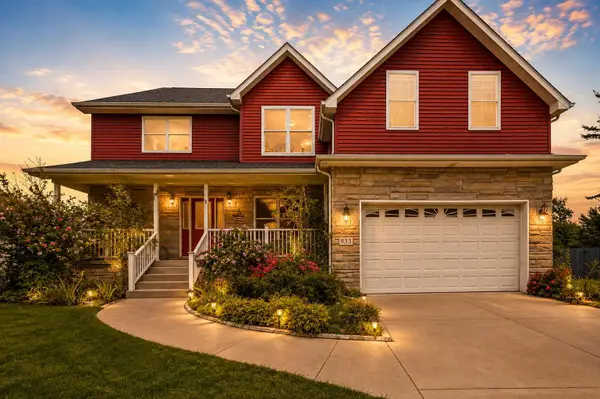 $550,000Active5 beds 3 baths3,175 sq. ft.
933 River Drive, Munster, IN 46321
MLS# 843668Listed by: BETTER HOMES AND GARDENS REAL


Protect your home and budget from life's surprises with an Assurant Home Warranty, backed by a partner that supports you through every step of homeownership. Explore Plans.
©2026 Century 21 Real Estate LLC. All rights reserved. CENTURY 21®, the CENTURY 21 Logo and C21® are service marks owned by Century 21 Real Estate LLC. Century 21 Real Estate LLC fully supports the principles of the Fair Housing Act and the Equal Opportunity Act. Each office is independently owned and operated. Listing information is deemed reliable but not guaranteed accurate.