
8420 Schreiber Drive, Munster, IN 46321
Local realty services provided by:CENTURY 21 Affiliated
Listed by: jacob schmiedel, mark plesha
Office: brokerworks group219-786-7000
MLS#:842796
Source:Northwest Indiana AOR as distributed by MLS GRID
8420 Schreiber Drive,Munster, IN 46321
$340,000
- 3 Beds
- 1 Baths
- 2,199 sq. ft.
- Single family
- Pending
Price summary
- Price:$340,000
- Price per sq. ft.:$154.62
About this home
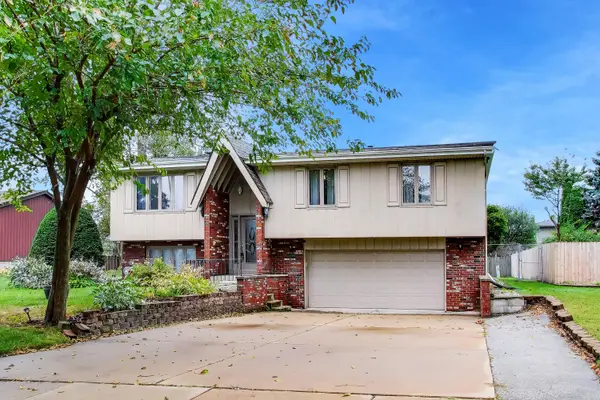
*Listing temp. withdrawn due to widespread power outage* Welcome home to this immaculately maintained 3-bedroom, 1-bath ranch nestled in one of Munster's desirable neighborhoods! From the moment you arrive, you'll appreciate the home's timeless curb appeal featuring beautiful stone and redwood siding, a long driveway, and a spacious lot with plenty of room to enjoy the outdoors. Inside, you'll find a warm and inviting layout featuring beautiful hardwood flooring, a spacious living room filled with natural light and highlighted by a cozy gas log fireplace, a formal dining room that's perfect for family gatherings or entertaining guests, and a bright eat-in kitchen. Just off the kitchen, the comfortable family room offers additional living space with easy access to the deck and backyard brick patio--the perfect spot to enjoy your morning coffee or unwind at the end of the day. This home has been lovingly cared for and thoughtfully updated with newer windows, furnace, central air conditioning, garage door, and 200-amp electrical service, providing peace of mind for years to come. For added confidence, the seller is also including a one-year home warranty, giving the next owner even greater peace of mind. Step outside to enjoy the generous backyard, where the brick patio provides an ideal setting for summer barbecues, relaxing evenings, and entertaining family and friends. A utility shed offers convenient additional storage for lawn equipment and seasonal items. Whether you're looking for your first home, downsizing, or simply searching for a move-in ready property in an outstanding Munster location, this home checks all the boxes. Don't miss your opportunity to own this exceptionally well-maintained ranch--schedule your private showing today!...
Contact an agent
Home facts
- Year built:1955
- Subdivision & Development:Lambert Schoons Add 01
- Listing ID #:842796
- Added:46 day(s) ago
- Updated:September 14, 2026 at 08:15 AM
Rooms and interior
- Bedrooms:3
- Total bathrooms:1
- Full bathrooms:1
- Rooms Total:10
- Kitchen Description:Dishwasher, Microwave, Range, Refrigerator
- Basement:Yes
- Basement Description:Basement
- Living area:2,199 sq. ft.
Structure and exterior
- Year built:1955
- Building area:2,199 sq. ft.
- Lot area:0.3 Acres
Schools
- High school:Munster High School
- Elementary school:Elliott Elementary School
Utilities
- Water:Public
Finances and disclosures
- Price:$340,000
- Price per sq. ft.:$154.62
- Tax amount:$3,901 (2024)
Features and amenities
- Laundry features:Dryer, Washer
- Amenities:Wet Bar
Parking
- Parking description:Detached, Driveway, Garage Door Opener
- Garage:Yes
- Garage spaces:2
New listings near 8420 Schreiber Drive
- New
 $374,900Active3 beds 3 baths2,126 sq. ft.
1138 Fran Lin Pkwy, Munster, IN 46321
MLS# 845211Listed by: @PROPERTIES/CHRISTIE'S INTL RE - Open Sat, 12 to 2pmNew
 $659,900Active4 beds 4 baths4,364 sq. ft.
9832 Twin Creek Boulevard, Munster, IN 46321
MLS# 845214Listed by: MCCOLLY REAL ESTATE - New
 $449,000Active3 beds 2 baths2,180 sq. ft.
9424 Chestnut Lane, Munster, IN 46321
MLS# 845169Listed by: @PROPERTIES/CHRISTIE'S INTL RE  $233,000Active2 beds 2 baths1,300 sq. ft.
629 Cambridge Court #1-dct, Munster, IN 46321
MLS# 844280Listed by: MCCOLLY REAL ESTATE- New
 $190,000Active2 beds 2 baths1,150 sq. ft.
8750 Harrison Avenue #110, Munster, IN 46321
MLS# 845092Listed by: @PROPERTIES/CHRISTIE'S INTL RE - New
 $237,999Active2 beds 2 baths1,500 sq. ft.
8220 Harrison Avenue #203, Munster, IN 46321
MLS# 845079Listed by: COLDWELL BANKER REALTY  $299,900Pending2 beds 2 baths1,755 sq. ft.
8149 Euclid Avenue, Munster, IN 46321
MLS# 844834Listed by: MCCOLLY REAL ESTATE- New
 $886,000Active8 beds 6 baths
1436 Camellia Drive #1-4, Munster, IN 46321
MLS# 845012Listed by: MCCORMICK REAL ESTATE, INC.  $320,000Pending3 beds 2 baths1,636 sq. ft.
10404 White Oak Lane, Munster, IN 46321
MLS# 845002Listed by: MCCOLLY REAL ESTATE- New
 $916,000Active8 beds 6 baths
1500 Camellia Drive, Munster, IN 46321
MLS# 844998Listed by: MCCORMICK REAL ESTATE, INC.


Protect your home and budget from life's surprises with an Assurant Home Warranty, backed by a partner that supports you through every step of homeownership. Explore Plans.
©2026 Century 21 Real Estate LLC. All rights reserved. CENTURY 21®, the CENTURY 21 Logo and C21® are service marks owned by Century 21 Real Estate LLC. Century 21 Real Estate LLC fully supports the principles of the Fair Housing Act and the Equal Opportunity Act. Each office is independently owned and operated. Listing information is deemed reliable but not guaranteed accurate.