
9123 Crestwood Court, Munster, IN 46321
Local realty services provided by:CENTURY 21 Circle
Listed by: gina guarino, alec guarino
Office: mccolly real estate219-322-5508
MLS#:847474
Source:Northwest Indiana AOR as distributed by MLS GRID
9123 Crestwood Court,Munster, IN 46321
$549,900
- 4 Beds
- 3 Baths
- 3,499 sq. ft.
- Single family
- Active
Price summary
- Price:$549,900
- Price per sq. ft.:$157.16
About this home
STUNNING TOP-TO-BOTTOM RENOVATION - MOVE-IN READY! Check out this beautifully transformed home, where modern luxury meets everyday comfort! Completely reimagined with walls removed to create a bright, spacious OPEN-CONCEPT floor plan, this home offers the perfect blend of style, functionality, and exceptional craftsmanship. The showstopping NEW KITCHEN is the heart of the home, featuring gorgeous quartz countertops, soft-close cabinetry, and premium KitchenAid appliances including a smart refrigerator. Brand-new flooring flows throughout, complementing the beautifully updated interior. Upstairs, you'll find three bedrooms, a full bathroom, and a stunningly renovated primary ensuite with a beautifully updated 3/4 bath with a smart light/speaker. The completely refreshed SUNROOM is another standout feature, boasting new windows and doors and providing the perfect space to relax or entertain. Step outside to enjoy the NEW POOL DECK, freshly painted back deck, and refreshed front exterior featuring new fascia and paint. The extensive improvements don't stop at the finishes! Major upgrades include a BRAND-NEW A/C, new 200-amp electrical panel, new garage door opener, smart thermostat, and nearly all new interior doors. Thoughtfully modernized from the inside out, this home offers the peace of mind of extensive improvements without the hassle of renovating. ALL WORK COMPLETED WITH REQUIRED PERMITS! This is more than just an updated home, it's a complete transformation that's ready for its next owner. Simply move in, unpack, and enjoy!...
Contact an agent
Home facts
- Year built:1972
- Subdivision & Development:Fairmeadow
- Listing ID #:847474
- Added:1 day(s) ago
- Updated:October 29, 2026 at 10:48 AM
Rooms and interior
- Bedrooms:4
- Total bathrooms:3
- Full bathrooms:1
- Rooms Total:11
- Kitchen Description:Dishwasher, Gas Range, Microwave, Range Hood, Refrigerator
- Basement:Yes
- Basement Description:Basement
- Living area:3,499 sq. ft.
Structure and exterior
- Year built:1972
- Building area:3,499 sq. ft.
- Lot area:0.29 Acres
- Lot Features:Cul-De-Sac
- Exterior Features:Lighting, Private Yard, Rain Gutters
Utilities
- Water:Public
Finances and disclosures
- Price:$549,900
- Price per sq. ft.:$157.16
- Tax amount:$5,022 (2025)
Parking
- Parking description:Attached, Driveway, Garage Door Opener
- Garage:Yes
- Garage spaces:2
New listings near 9123 Crestwood Court
- New
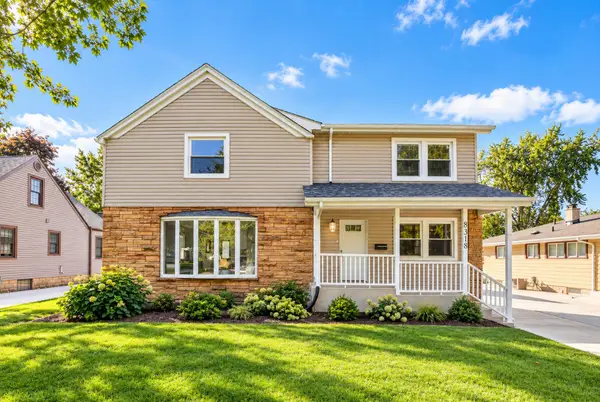 $439,900Active4 beds 3 baths2,730 sq. ft.
8318 Howard Avenue, Munster, IN 46321
MLS# 847494Listed by: MCCOLLY REAL ESTATE 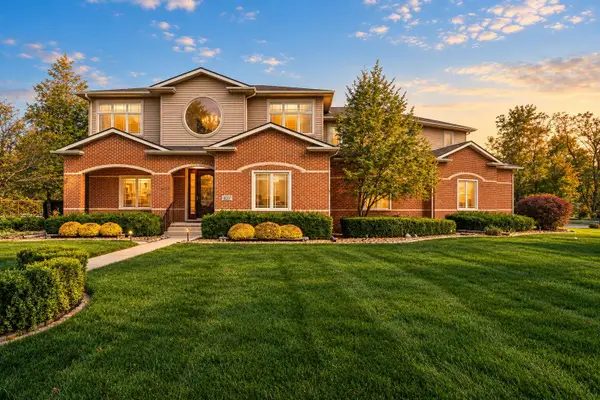 $855,000Pending4 beds 6 baths5,447 sq. ft.
10207 Royal Court, Munster, IN 46321
MLS# 846538Listed by: MCCOLLY REAL ESTATE $389,000Pending2 beds 2 baths2,148 sq. ft.
910 Ridge Road #306, Munster, IN 46321
MLS# 847169Listed by: @PROPERTIES/CHRISTIE'S INTL RE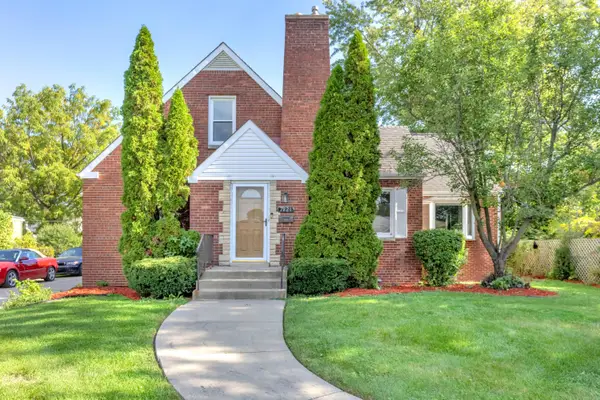 $459,900Active4 beds 3 baths3,757 sq. ft.
7821 State Line Avenue, Munster, IN 46321
MLS# 847009Listed by: REAL BROKER, LLC $435,000Active3 beds 2 baths2,286 sq. ft.
9107 Chestnut Lane, Munster, IN 46321
MLS# 846999Listed by: COMPASS INDIANA, LLC $949,900Active5 beds 4 baths3,350 sq. ft.
10317 Margo Lane, Munster, IN 46321
MLS# 846981Listed by: RE/MAX REALTY ASSOCIATES $335,000Active3 beds 2 baths2,612 sq. ft.
8112 Euclid Avenue, Munster, IN 46321
MLS# 846959Listed by: REDFIN $599,000Active3 beds 2 baths2,952 sq. ft.
1412 35th Street, Munster, IN 46321
MLS# 12787145Listed by: MCCOLLY REAL ESTATE
 $229,900Pending2 beds 2 baths1,350 sq. ft.
607 Cambridge Court #1d, Munster, IN 46321
MLS# 846764Listed by: REALTY EXECUTIVES PREMIER


Protect your home and budget from life's surprises with an Assurant Home Warranty, backed by a partner that supports you through every step of homeownership. Explore Plans.
©2026 Century 21 Real Estate LLC. All rights reserved. CENTURY 21®, the CENTURY 21 Logo and C21® are service marks owned by Century 21 Real Estate LLC. Century 21 Real Estate LLC fully supports the principles of the Fair Housing Act and the Equal Opportunity Act. Each office is independently owned and operated. Listing information is deemed reliable but not guaranteed accurate.