
9425 Larch Drive, Munster, IN 46321
Local realty services provided by:CENTURY 21 Circle
9425 Larch Drive,Munster, IN 46321
$429,000
- 4 Beds
- 2 Baths
- 2,624 sq. ft.
- Single family
- Active
Listed by:
 Mark Cox(219) 613 - 4399CENTURY 21 Circle
Office: century 21 circle219-662-5445
MLS#:842851
Source:Northwest Indiana AOR as distributed by MLS GRID
Price summary
- Price:$429,000
- Price per sq. ft.:$163.49
About this home
NEW PRICE IMPROVEMENT to this Exceptional Space, Comfort & Convenience in Munster! This beautifully maintained and spacious quad-level residence offers the perfect blend of style, versatility, and functionality. Featuring 4 generously sized bedrooms, 2 baths, approximately 2,500 square feet of finished living space, plus an attached 2.5 car garage and an additional 2.5 car detached garage. Step inside to a warm and inviting interior with an updated kitchen featuring beautiful cabinetry, laminate countertops, and a breakfast bar, perfect for casual mornings or entertaining guests. The kitchen flows seamlessly into the oversized living room, where beautiful laminate flooring creates a stylish and comfortable space for relaxing and entertaining. The lower level great room offers even more living space and features a cozy wood burning stove, creating the perfect ambiance on cool evenings. This level also includes a spacious fourth bedroom and a convenient 3/4 bath, offering flexibility for guests or extended family. The upper level features three generously sized bedrooms and a full bath, while the basement includes a dedicated laundry room and two versatile bonus rooms. Use them as a potential fifth bedroom, home gym, private office, hobby room, or additional storage, the possibilities are endless! Outside, the .30 acre lot offers a private setting for outdoor enjoyment with a brick-paver patio, gazebo, and fenced in yard, perfect for summer gatherings, relaxing evenings, and entertaining family and friends. A true standout feature is the separate 2.5 car garage, providing abundant space for vehicles, recreational toys, hobbies, workshop space, or additional storage, an amenity that's hard to find! Ideally located in desirable Munster, known for its award-winning schools and convenient access to hospitals, healthcare, shopping, dining, and major expressways. Don't miss your opportunity to own this exceptional home....
Contact an agent
Home facts
- Year built:1974
- Subdivision & Development:Fairmeadow Add 21
- Listing ID #:842851
- Added:92 day(s) ago
- Updated:October 25, 2026 at 02:50 PM
Rooms and interior
- Bedrooms:4
- Total bathrooms:2
- Full bathrooms:1
- Rooms Total:11
- Kitchen Description:Dishwasher, Gas Range, Microwave, Refrigerator
- Basement:Yes
- Basement Description:Basement
- Living area:2,624 sq. ft.
Structure and exterior
- Year built:1974
- Building area:2,624 sq. ft.
- Lot area:0.3 Acres
- Lot Features:Landscaped
- Exterior Features:Private Yard
Utilities
- Water:Public
Finances and disclosures
- Price:$429,000
- Price per sq. ft.:$163.49
- Tax amount:$4,777 (2024)
Features and amenities
- Laundry features:Dryer, Washer
Parking
- Parking description:Additional Parking, Attached, Detached, Driveway, Garage Door Opener, On Street
- Garage:Yes
- Garage spaces:4
New listings near 9425 Larch Drive
- Open Sun, 1 to 3pm
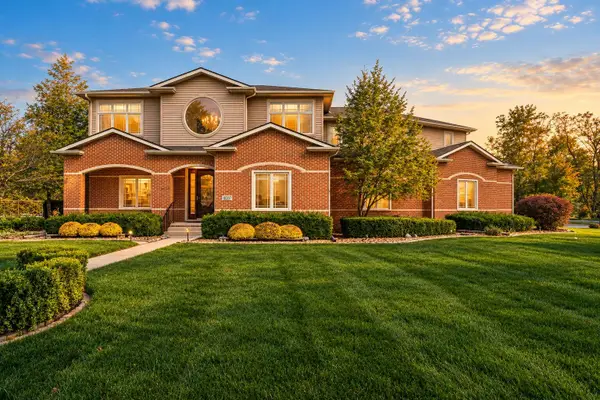 $855,000Pending4 beds 6 baths5,447 sq. ft.
10207 Royal Court, Munster, IN 46321
MLS# 846538Listed by: MCCOLLY REAL ESTATE - New
 $389,000Active2 beds 2 baths2,148 sq. ft.
910 Ridge Road #306, Munster, IN 46321
MLS# 847169Listed by: @PROPERTIES/CHRISTIE'S INTL RE - New
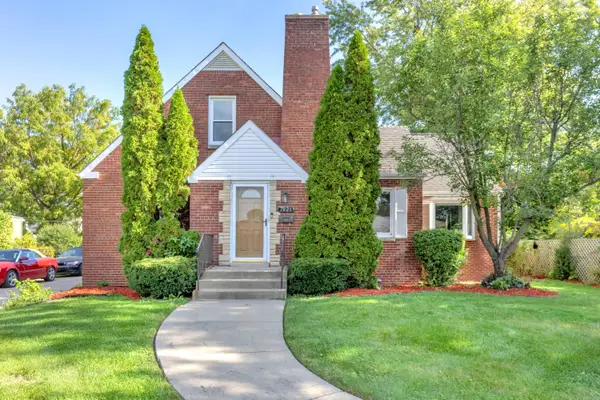 $459,900Active4 beds 3 baths3,757 sq. ft.
7821 State Line Avenue, Munster, IN 46321
MLS# 847009Listed by: REAL BROKER, LLC - Open Sun, 10am to 12pmNew
 $435,000Active3 beds 2 baths2,286 sq. ft.
9107 Chestnut Lane, Munster, IN 46321
MLS# 846999Listed by: COMPASS INDIANA, LLC - New
 $949,900Active5 beds 4 baths3,350 sq. ft.
10317 Margo Lane, Munster, IN 46321
MLS# 846981Listed by: RE/MAX REALTY ASSOCIATES - New
 $335,000Active3 beds 2 baths2,612 sq. ft.
8112 Euclid Avenue, Munster, IN 46321
MLS# 846959Listed by: REDFIN - New
 $599,000Active3 beds 2 baths2,952 sq. ft.
1412 35th Street, Munster, IN 46321
MLS# 846541Listed by: MCCOLLY REAL ESTATE  $229,900Pending2 beds 2 baths1,350 sq. ft.
607 Cambridge Court #1d, Munster, IN 46321
MLS# 846764Listed by: REALTY EXECUTIVES PREMIER- Open Sun, 12 to 2pm
 $280,000Active2 beds 1 baths1,018 sq. ft.
8122 Kooy Drive, Munster, IN 46321
MLS# 846742Listed by: MCCOLLY REAL ESTATE  $495,000Active3 beds 2 baths2,544 sq. ft.
9213 Birch Drive, Munster, IN 46321
MLS# 846667Listed by: DUKE REAL ESTATE


Protect your home and budget from life's surprises with an Assurant Home Warranty, backed by a partner that supports you through every step of homeownership. Explore Plans.
©2026 Century 21 Real Estate LLC. All rights reserved. CENTURY 21®, the CENTURY 21 Logo and C21® are service marks owned by Century 21 Real Estate LLC. Century 21 Real Estate LLC fully supports the principles of the Fair Housing Act and the Equal Opportunity Act. Each office is independently owned and operated. Listing information is deemed reliable but not guaranteed accurate.