
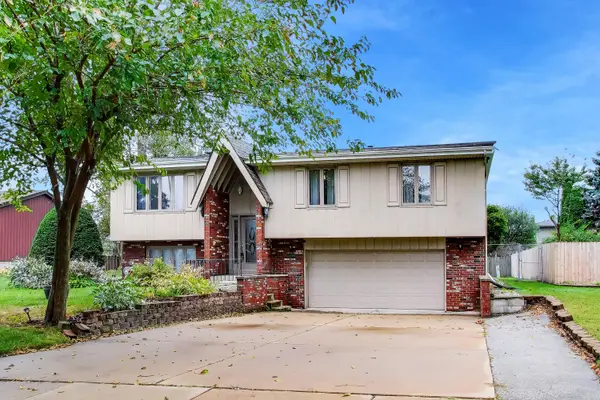
9539 Hawthorne Drive, Munster, IN 46321
Local realty services provided by:CENTURY 21 Affiliated
Listed by: anthony christopher
Office: mccolly real estate219-322-5508
MLS#:842773
Source:Northwest Indiana AOR as distributed by MLS GRID
9539 Hawthorne Drive,Munster, IN 46321
$346,500
- 4 Beds
- 2 Baths
- - sq. ft.
- Single family
- Sold
Sorry, we are unable to map this address
Price summary
- Price:$346,500
About this home
Well-maintained 4-bedroom, 2-bath bi-level situated on a rare 0.25-acre lot in the heart of Munster. Enjoy relaxing on the inviting front porch and take advantage of the spacious yard with plenty of room to entertain, garden, or play. Recent updates include new flooring (2024), water heater (2025), and all new siding and windows (2017). Conveniently located near parks, shopping, dining, and highly sought-after Munster schools, this home offers the perfect combination of space, location, and updates.
Contact an agent
Home facts
- Year built:1971
- Subdivision & Development:Fairmeadow Add 05
- Listing ID #:842773
- Added:51 day(s) ago
- Updated:September 13, 2026 at 06:59 AM
Rooms and interior
- Bedrooms:4
- Total bathrooms:2
- Full bathrooms:1
- Rooms Total:9
- Kitchen Description:Dishwasher, Gas Range, Range Hood, Refrigerator, Stainless Steel Appliance(s)
- Basement Description:No Basement
Structure and exterior
- Year built:1971
- Exterior Features:Rain Gutters
Utilities
- Water:Public
Finances and disclosures
- Price:$346,500
- Tax amount:$3,706 (2025)
Features and amenities
- Laundry features:Dryer, Washer
Parking
- Parking description:Attached, Driveway, Garage Door Opener, On Street
- Garage:Yes
- Garage spaces:2
New listings near 9539 Hawthorne Drive
- New
 $374,900Active3 beds 3 baths2,126 sq. ft.
1138 Fran Lin Pkwy, Munster, IN 46321
MLS# 845211Listed by: @PROPERTIES/CHRISTIE'S INTL RE - Open Sat, 12 to 2pmNew
 $659,900Active4 beds 4 baths4,364 sq. ft.
9832 Twin Creek Boulevard, Munster, IN 46321
MLS# 845214Listed by: MCCOLLY REAL ESTATE - New
 $449,000Active3 beds 2 baths2,180 sq. ft.
9424 Chestnut Lane, Munster, IN 46321
MLS# 845169Listed by: @PROPERTIES/CHRISTIE'S INTL RE  $233,000Active2 beds 2 baths1,300 sq. ft.
629 Cambridge Court #1-dct, Munster, IN 46321
MLS# 844280Listed by: MCCOLLY REAL ESTATE- New
 $190,000Active2 beds 2 baths1,150 sq. ft.
8750 Harrison Avenue #110, Munster, IN 46321
MLS# 845092Listed by: @PROPERTIES/CHRISTIE'S INTL RE - New
 $237,999Active2 beds 2 baths1,500 sq. ft.
8220 Harrison Avenue #203, Munster, IN 46321
MLS# 845079Listed by: COLDWELL BANKER REALTY  $299,900Pending2 beds 2 baths1,755 sq. ft.
8149 Euclid Avenue, Munster, IN 46321
MLS# 844834Listed by: MCCOLLY REAL ESTATE- New
 $886,000Active8 beds 6 baths
1436 Camellia Drive #1-4, Munster, IN 46321
MLS# 845012Listed by: MCCORMICK REAL ESTATE, INC.  $320,000Pending3 beds 2 baths1,636 sq. ft.
10404 White Oak Lane, Munster, IN 46321
MLS# 845002Listed by: MCCOLLY REAL ESTATE- New
 $916,000Active8 beds 6 baths
1500 Camellia Drive, Munster, IN 46321
MLS# 844998Listed by: MCCORMICK REAL ESTATE, INC.


Protect your home and budget from life's surprises with an Assurant Home Warranty, backed by a partner that supports you through every step of homeownership. Explore Plans.
©2026 Century 21 Real Estate LLC. All rights reserved. CENTURY 21®, the CENTURY 21 Logo and C21® are service marks owned by Century 21 Real Estate LLC. Century 21 Real Estate LLC fully supports the principles of the Fair Housing Act and the Equal Opportunity Act. Each office is independently owned and operated. Listing information is deemed reliable but not guaranteed accurate.