
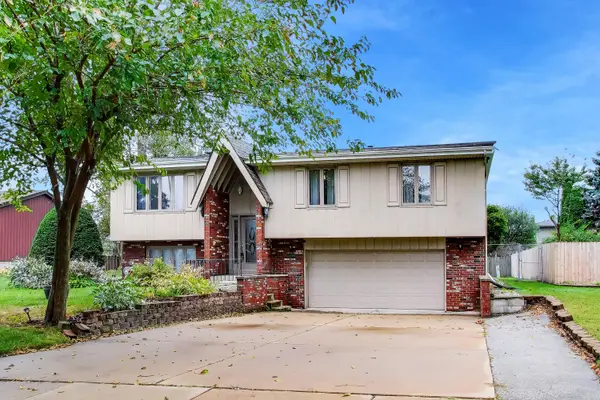
9544 Hawthorne Drive, Munster, IN 46321
Local realty services provided by:CENTURY 21 Affiliated
Listed by: andrea opiola
Office: advanced real estate, llc.219-595-2007
MLS#:845576
Source:Northwest Indiana AOR as distributed by MLS GRID
9544 Hawthorne Drive,Munster, IN 46321
$389,900
- 3 Beds
- 2 Baths
- 2,288 sq. ft.
- Single family
- Active
Price summary
- Price:$389,900
- Price per sq. ft.:$170.41
About this home
Welcome to this beautifully maintained 3-bedroom, 1.75-bath home in desirable Munster, Indiana! Featuring hardwood floors throughout, this inviting home offers a warm and timeless feel with updates throughout. The updated kitchen provides a fresh, functional space for everyday living and entertaining, while the updated bathrooms add comfort and convenience. The home has been freshly painted and meticulously cared for, making it truly move-in ready. Step outside to enjoy the newly paved patio--perfect for relaxing, entertaining, or enjoying your outdoor space. A 2-car garage provides convenient parking and additional storage, while the crawl space offers an abundance of extra storage space. With its combination of classic hardwood flooring, thoughtful updates, fresh paint, and exceptional maintenance, this Munster home is ready for its next owner. Come see all it has to offer!
Contact an agent
Home facts
- Year built:1968
- Subdivision & Development:Fairmeadow 5th Add
- Listing ID #:845576
- Added:1 day(s) ago
- Updated:September 19, 2026 at 06:20 PM
Rooms and interior
- Bedrooms:3
- Total bathrooms:2
- Full bathrooms:1
- Rooms Total:8
- Kitchen Description:Gas Range, Microwave, Refrigerator
- Basement Description:No Basement
- Living area:2,288 sq. ft.
Structure and exterior
- Year built:1968
- Building area:2,288 sq. ft.
- Lot area:0.19 Acres
Utilities
- Water:Public
Finances and disclosures
- Price:$389,900
- Price per sq. ft.:$170.41
- Tax amount:$3,928 (2025)
Features and amenities
- Laundry features:Dryer, Washer
Parking
- Parking description:Attached
- Garage:Yes
- Garage spaces:2
New listings near 9544 Hawthorne Drive
- New
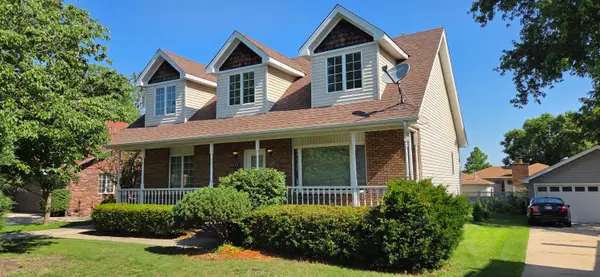 $319,900Active4 beds 2 baths1,900 sq. ft.
1627 Ridge Road, Munster, IN 46321
MLS# 845602Listed by: MCCOLLY REAL ESTATE - New
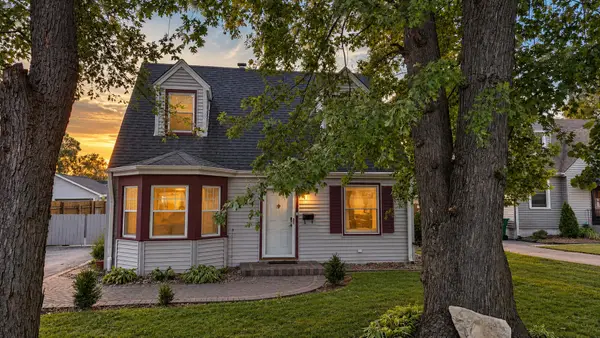 $275,000Active2 beds 1 baths1,200 sq. ft.
8934 Bunker Hill Drive, Munster, IN 46321
MLS# 845589Listed by: MCCOLLY REAL ESTATE - New
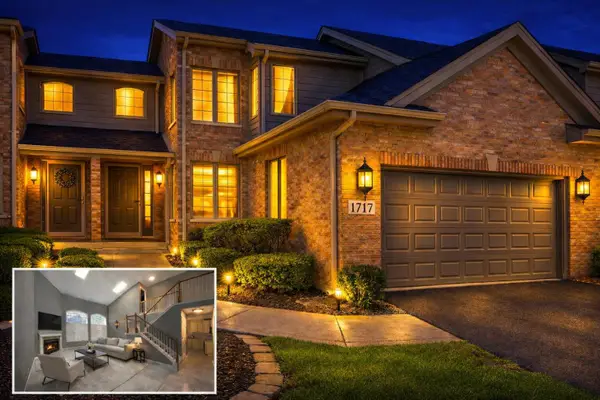 $425,000Active3 beds 3 baths1,917 sq. ft.
1717 Apple Blossom Drive, Munster, IN 46321
MLS# 845552Listed by: TRUE PATH REALTY, LLC - New
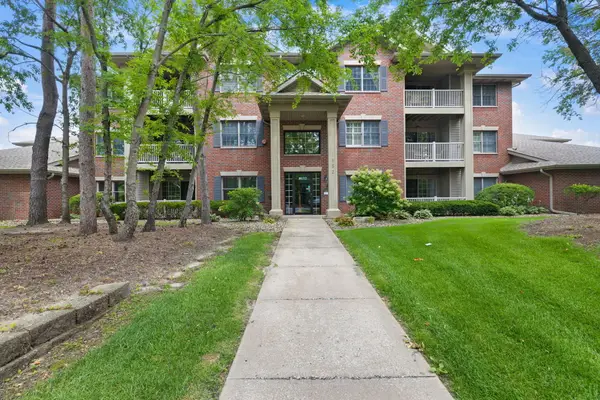 $315,000Active3 beds 2 baths1,625 sq. ft.
1632 White Oak Circle #2b, Munster, IN 46321
MLS# 845475Listed by: COLDWELL BANKER REALTY  $289,900Pending4 beds 3 baths2,193 sq. ft.
1819 Azalea Drive, Munster, IN 46321
MLS# 845052Listed by: COLDWELL BANKER REALTY $398,000Pending4 beds 3 baths2,422 sq. ft.
9757 Redbud Road, Munster, IN 46321
MLS# 845271Listed by: @PROPERTIES/CHRISTIE'S INTL RE- New
 $374,900Active3 beds 3 baths2,126 sq. ft.
1138 Fran Lin Pkwy, Munster, IN 46321
MLS# 845211Listed by: @PROPERTIES/CHRISTIE'S INTL RE - Open Sun, 12 to 2pmNew
 $649,900Active5 beds 4 baths4,364 sq. ft.
9832 Twin Creek Boulevard, Munster, IN 46321
MLS# 845214Listed by: MCCOLLY REAL ESTATE - New
 $449,000Active3 beds 2 baths2,180 sq. ft.
9424 Chestnut Lane, Munster, IN 46321
MLS# 845169Listed by: @PROPERTIES/CHRISTIE'S INTL RE


Protect your home and budget from life's surprises with an Assurant Home Warranty, backed by a partner that supports you through every step of homeownership. Explore Plans.
©2026 Century 21 Real Estate LLC. All rights reserved. CENTURY 21®, the CENTURY 21 Logo and C21® are service marks owned by Century 21 Real Estate LLC. Century 21 Real Estate LLC fully supports the principles of the Fair Housing Act and the Equal Opportunity Act. Each office is independently owned and operated. Listing information is deemed reliable but not guaranteed accurate.