
2507 Maxwell Road, Nabb, IN 47147
Local realty services provided by:CENTURY 21 River Valley Real Estate, Inc.
2507 Maxwell Road,Nabb, IN 47147
$749,900
- 5 Beds
- 5 Baths
- 4,056 sq. ft.
- Single family
- Active
Listed by: susan r riley, shawn d riley
Office: re/max first
MLS#:2026011734
Source:IN_SIRA
Price summary
- Price:$749,900
- Price per sq. ft.:$184.89
About this home
RARE Opportunity! This stunning 2-story brick/stone home is peacefully nestled on 3.3 Acres surrounded by lush open fields. This exceptional property offers 5 spacious bedrooms, 3 full baths plus a half bath.
The main level boasts a large kitchen with an open dining area. A living room with a cozy gas fireplace and access to a screened-in porch ideal for relaxing evenings. Generously sized bedrooms throughout offers extra storage space you won't find in typical homes. PLUS a finished walkout basement featuring the 5th bedroom and the 3rd full bath, The unfinished area offers plenty of storage and includes a concrete room with steel door perfect for a safe room, wine cellar, or storm shelter! Outside, this property is an entertainer's and hobbyist's dream: enjoy a 16’ x 40’ heated saltwater inground pool, plus a massive heated, insulated 80'x64'x18' barn with a 10'x32' covered porch. This isn’t your average garage, which includes its own half bath and kitchen, making it perfect for a workshop, potential extra living space, man cave, or entertaining space. This one-of-a-kind property must be seen to be appreciated!...
Contact an agent
Home facts
- Year built:2013
- Listing ID #:2026011734
- Added:1 day(s) ago
- Updated:September 12, 2026 at 02:50 AM
Rooms and interior
- Bedrooms:5
- Total bathrooms:5
- Full bathrooms:4
- Half bathrooms:1
- Bedroom Description:Main Level Primary
- Basement:Yes
- Basement Description:Finished, Walk-Out Access
- Living area:4,056 sq. ft.
Heating and cooling
- Cooling:Central Air
- Heating:Heat Pump
- Central air:Yes
Structure and exterior
- Roof:Shingle
- Year built:2013
- Building area:4,056 sq. ft.
- Lot area:3.33 Acres
- Architectural Style:Two Story
- Construction Materials:Brick, Frame, Stone
- Exterior Features:Deck, Enclosed, Porch
- Foundation Description:Poured
- Levels:2 Story
Utilities
- Water:Connected, Public
- Sewer:Septic Tank
Finances and disclosures
- Price:$749,900
- Price per sq. ft.:$184.89
- Tax amount:$3,280
Features and amenities
- Laundry features:Laundry Room, Main Level
- Amenities:Home Office, Pantry, Utility Room
- Pool features:In Ground, Pool
Parking
- Parking description:Attached, Detached, Garage, Garage Door Opener
- Garage:Yes
- Garage spaces:2
New listings near 2507 Maxwell Road
- New
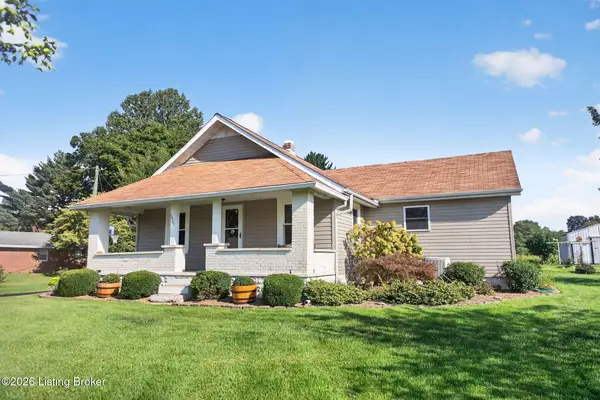 $275,000Active3 beds 2 baths1,592 sq. ft.
12701 Nabb New Washington Rd, Nabb, IN 47147
MLS# 1728691Listed by: EXP REALTY LLC - New
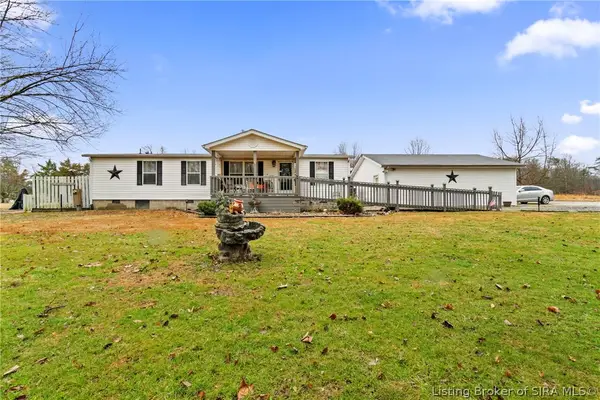 $214,900Active3 beds 2 baths1,296 sq. ft.
7553 E Tank Pond Road, Nabb, IN 47147
MLS# 2026011551Listed by: NEXTHOME WILSON REAL ESTATE  $299,900Active3 beds 2 baths1,724 sq. ft.
9403 Giltner Road, Nabb, IN 47147
MLS# 2026010915Listed by: RE/MAX FIRST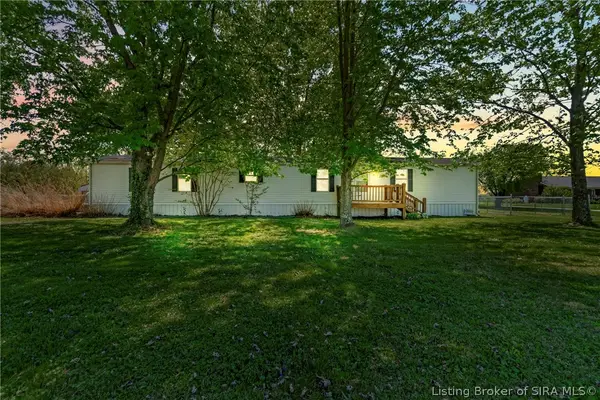 $139,900Active3 beds 2 baths1,232 sq. ft.
12416 Nabb New Washington Road E, Nabb, IN 47147
MLS# 202607662Listed by: NEXTHOME WILSON REAL ESTATE


Protect your home and budget from life's surprises with an Assurant Home Warranty, backed by a partner that supports you through every step of homeownership. Explore Plans.
©2026 Century 21 Real Estate LLC. All rights reserved. CENTURY 21®, the CENTURY 21 Logo and C21® are service marks owned by Century 21 Real Estate LLC. Century 21 Real Estate LLC fully supports the principles of the Fair Housing Act and the Equal Opportunity Act. Each office is independently owned and operated. Listing information is deemed reliable but not guaranteed accurate.