
242 Tuck A Way Ridge Drive, Nashville, IN 47448
Local realty services provided by:CENTURY 21 Scheetz
Listed by: phillip shively, shaely king
Office: carpenter hills o'brown
MLS#:22126189
Source:IN_MIBOR | Licensed in Indiana
Price summary
- Price:$359,000
- Price per sq. ft.:$165.82
About this home
Mid-century character, an open hillside view and income potential-all within the Town of Nashville. Set on a corner lot in Tuck A Way Ridge, this distinctive 2,165-square-foot home offers two bedrooms, flexible living space and views across the surrounding hills, treetops and open sky. The home has a subtle mid-century feel, with its low roofline, large windows and interesting floor plan. The living room features a gas fireplace, while the family room has new carpet. A screened porch and deck extend the living space outdoors and offer a comfortable spot to take in the view. A standout feature is the separate living space at the back of the home, complete with its own private entrance, full bath and eat-in kitchen. The space can be used as a long-term rental, providing built-in income potential, or simply as additional private living space. The property may also have potential for homestay use, subject to Town of Nashville approval. Outside, the corner lot offers mature trees, open lawn and a fire pit area positioned to enjoy the surrounding scenery. A carport provides covered parking. With 2,165 square feet, separate living quarters, rental potential and an in-town location, 242 Tuck A Way Ridge offers an interesting combination of character, flexibility and Brown County views....
Contact an agent
Home facts
- Year built:1954
- Subdivision & Development:No Subdivision
- Listing ID #:22126189
- Added:5 day(s) ago
- Updated:September 23, 2026 at 10:48 PM
Rooms and interior
- Bedrooms:2
- Total bathrooms:2
- Full bathrooms:2
- Dining Description:Dining Combo/Kitchen
- Kitchen Description:Dishwasher, Disposal, Electric Oven, Microwave, Refrigerator
- Living area:2,165 sq. ft.
Heating and cooling
- Cooling:Central Electric
- Heating:Forced Air
- Central air:Yes
Structure and exterior
- Year built:1954
- Building area:2,165 sq. ft.
- Lot area:0.56 Acres
- Lot Features:Corner Lot
- Architectural Style:Mid-Century Modern, Ranch
- Construction Materials:Stone, Wood Siding
- Exterior Features:Fire Pit, Storage Shed
- Foundation Description:Crawl Space
Schools
- High school:Brown County High School
- Middle school:Brown County Junior High
- Elementary school:Helmsburg Elementary School
Utilities
- Water:Public Water
Finances and disclosures
- Price:$359,000
- Price per sq. ft.:$165.82
Features and amenities
- Appliances:Microwave, Refrigerator, Washer
- Laundry features:Dryer, Washer
New listings near 242 Tuck A Way Ridge Drive
- New
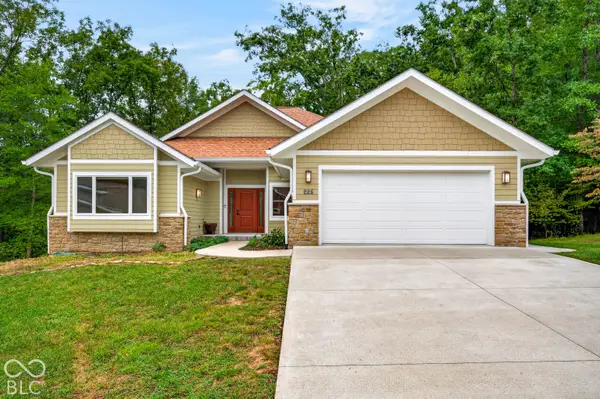 $550,000Active3 beds 3 baths2,075 sq. ft.
225 Pine Hills Drive, Nashville, IN 47448
MLS# 22127103Listed by: CARPENTER HILLS O'BROWN - New
 $59,900Active1.7 Acres
4005 Mt Liberty Road, Nashville, IN 47448
MLS# 202639107Listed by: RE/MAX ACCLAIMED PROPERTIES - New
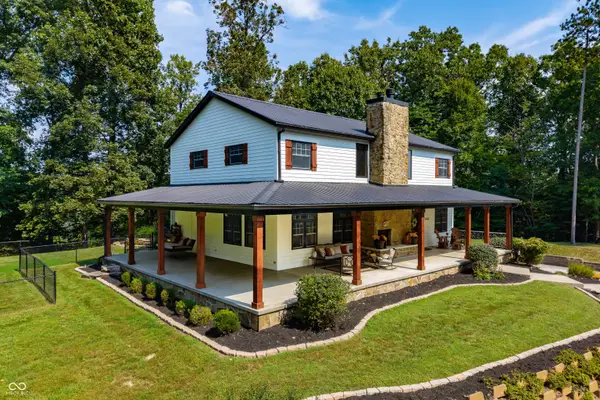 $925,000Active3 beds 3 baths4,208 sq. ft.
2265 Skyline Drive, Nashville, IN 47448
MLS# 22126272Listed by: CARPENTER HILLS O'BROWN - New
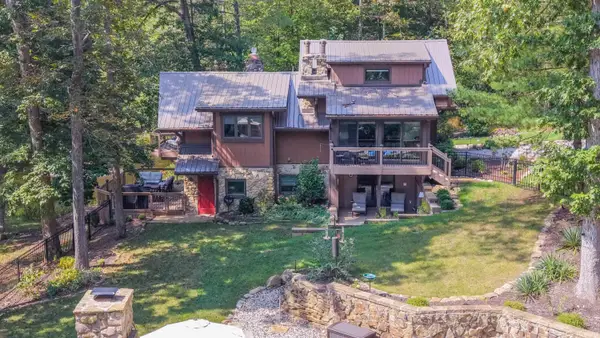 $849,500Active3 beds 4 baths2,479 sq. ft.
1707 Nob Hill Drive, Nashville, IN 47448
MLS# 202638740Listed by: FC TUCKER/BLOOMINGTON REALTORS  $75,000Pending3.05 Acres
00 Sprunica Tract 4, Nashville, IN 47448
MLS# 22126550Listed by: KELLER WILLIAMS INDY METRO PARTNERS- New
 $315,000Active25 Acres
3490 Marlett Road, Nashville, IN 47448
MLS# 22125404Listed by: CARPENTER HILLS O'BROWN - New
 $459,000Active2 beds 3 baths2,676 sq. ft.
5175 Beanblossom Road, Nashville, IN 47448
MLS# 22125849Listed by: BEAR REAL ESTATE SALES, LLC  $565,000Active4 beds 2 baths1,696 sq. ft.
8724 Bellsville Pike, Nashville, IN 47448
MLS# 22125046Listed by: RE/MAX REAL ESTATE PROF- Open Sun, 2 to 4pm
 $334,900Active2 beds 2 baths1,120 sq. ft.
6005 Hoover Road, Nashville, IN 47448
MLS# 22119280Listed by: F.C. TUCKER REAL ESTATE EXPERTS


Protect your home and budget from life's surprises with an Assurant Home Warranty, backed by a partner that supports you through every step of homeownership. Explore Plans.
©2026 Century 21 Real Estate LLC. All rights reserved. CENTURY 21®, the CENTURY 21 Logo and C21® are service marks owned by Century 21 Real Estate LLC. Century 21 Real Estate LLC fully supports the principles of the Fair Housing Act and the Equal Opportunity Act. Each office is independently owned and operated. Listing information is deemed reliable but not guaranteed accurate.