93 Pine Lake Circle, Nashville, IN 47448
Local realty services provided by:CENTURY 21 Scheetz
Listed by: jamie johann
Office: keller williams indy metro partners
MLS#:22132043
Source:IN_MIBOR | Licensed in Indiana
Price summary
- Price:$649,000
- Price per sq. ft.:$182.97
About this home
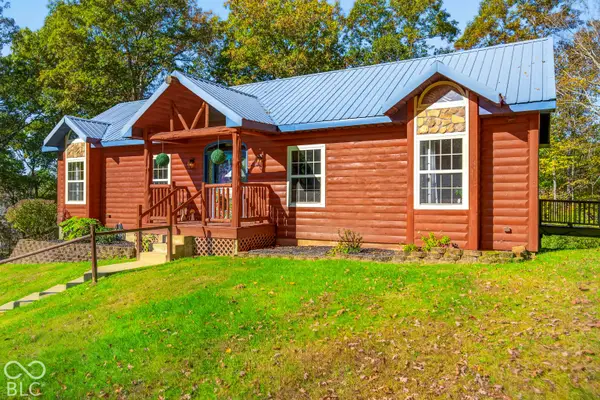
Welcome to 93 Pine Lake Circle in the sought-after Pine Tree Hills neighborhood, just 4 minutes from downtown Nashville. This home sits on a double corner lot that gives you plenty of privacy while still keeping you surrounded by the trees and hills Brown County is known for. Nearly new construction with luxury finishes throughout, it offers 4 bedrooms and 2.5 baths, with the primary suite and everything you need for daily living on the main floor. The fourth bedroom is currently set up as an office, giving you room to use it however your life needs. Storage is abundant throughout the entire home, with generously sized closets in every bedroom. The chef's kitchen features an oversized island, double ovens with one convection, and a large pantry, making it an entertainer's delight whether you're hosting a holiday dinner or a casual night with friends. The walkout basement adds two spacious bedrooms, a full bath, a second living room, and a bar, so there's room for everyone to spread out. Outdoor space is everywhere you turn. Start your morning on the front porch, unwind in the screened-in porch with quiet Brown County views, enjoy fall evenings by the gas outdoor fireplace, soak in the included hot tub on its own porch, or gather around the wood-burning fire pit. Picture slow mornings watching the hummingbirds and weekends spent on what you actually want to do, because the HOA mows the lawn, maintains the lot, and handles leaf removal, snow removal, and trash. All the chores are taken care of, and town is just minutes away when you want it....
Contact an agent
Home facts
- Year built:2017
- Subdivision & Development:Pine Tree Hills
- Listing ID #:22132043
- Added:7 day(s) ago
- Updated:October 25, 2026 at 03:23 PM
Rooms and interior
- Bedrooms:4
- Total bathrooms:3
- Full bathrooms:2
- Half bathrooms:1
- Dining Description:Dining Combo/Family Room
- Kitchen Description:Dishwasher, Double Oven, Electric Cooktop, Microwave, Refrigerator
- Basement:Yes
- Basement Description:Basement, Ceiling - 9+ feet, Finished, Finished Ceiling, Finished Walls, Storage Space, Walk-Out Access
- Living area:3,547 sq. ft.
Heating and cooling
- Cooling:Central Electric
- Heating:Forced Air
- Central air:Yes
Structure and exterior
- Year built:2017
- Building area:3,547 sq. ft.
- Lot area:0.57 Acres
- Lot Features:Corner Lot
- Architectural Style:Craftsman
- Construction Materials:Stone, Wood Siding
- Foundation Description:Block
Schools
- High school:Brown County High School
- Middle school:Brown County Junior High
Utilities
- Water:Public Water
Finances and disclosures
- Price:$649,000
- Price per sq. ft.:$182.97
Features and amenities
- Appliances:Microwave, Refrigerator, Washer, Water Heater
- Laundry features:Dryer, Washer
Parking
- Garage:Yes
- Garage spaces:2
New listings near 93 Pine Lake Circle
- New
 $559,000Active2 beds 3 baths2,196 sq. ft.
6167 Rinnie Seitz Road, Nashville, IN 47448
MLS# 22132970Listed by: CARPENTER HILLS O'BROWN - New
 $1Active0.71 Acres
5073 State Rd 45 Highway, Nashville, IN 47448
MLS# 202643989Listed by: UNITED COUNTRY COFFEY REALTY & AUCTION - New
 $70,000Active4.5 Acres
000 Henderson Lane, Nashville, IN 47448
MLS# 22132725Listed by: CENTURY 21 SCHEETZ - New
 $425,000Active11.48 Acres
2153 Skyline Drive, Nashville, IN 47448
MLS# 22132271Listed by: TRAMCORE REALTY - New
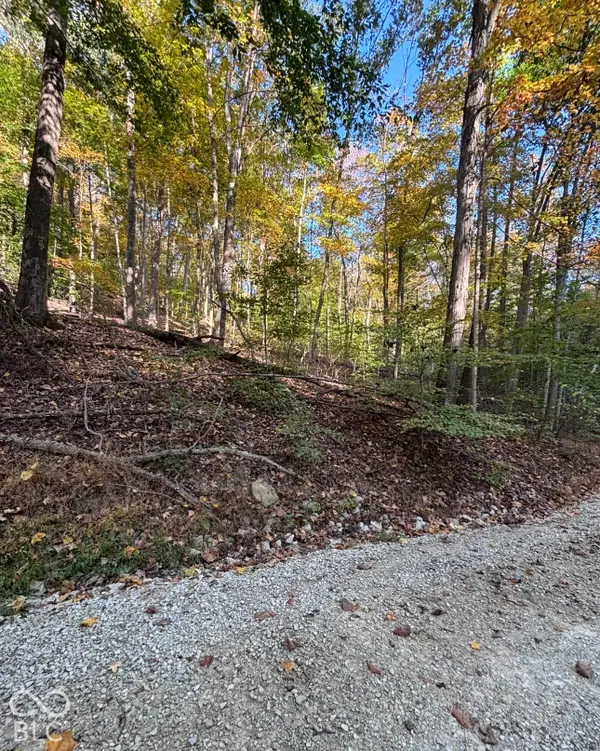 $16,000Active0.47 Acres
0 Ella South Street, Nashville, IN 47448
MLS# 22132736Listed by: SWEETWATER REALTY LLC - New
 $115,000Active8.09 Acres
0 State Road 135 S, Nashville, IN 47448
MLS# 22132111Listed by: CENTURY 21 SCHEETZ  $215,000Pending3 beds 2 baths1,404 sq. ft.
5523 Three Notch Road, Nashville, IN 47448
MLS# 22132076Listed by: JF PROPERTY GROUP- New
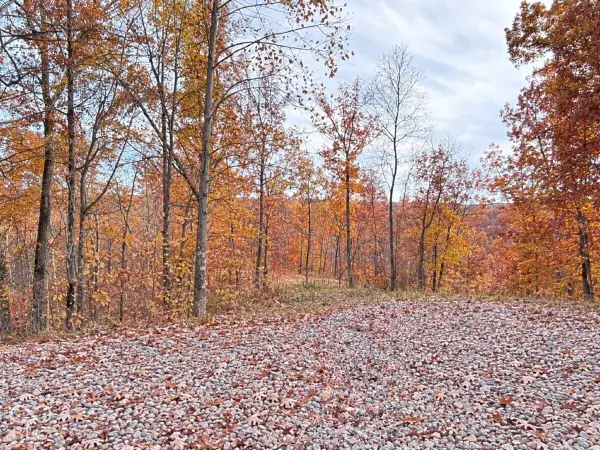 $397,500Active21.15 Acres
1625 State Road 46 W, Nashville, IN 47448
MLS# 22132011Listed by: PARADIGM REALTY SOLUTIONS - New
 $149,000Active3.77 Acres
113 Hickory Knob Road, Nashville, IN 47448
MLS# 202642757Listed by: BEAR REAL ESTATE SALES


Protect your home and budget from life's surprises with an Assurant Home Warranty, backed by a partner that supports you through every step of homeownership. Explore Plans.
©2026 Century 21 Real Estate LLC. All rights reserved. CENTURY 21®, the CENTURY 21 Logo and C21® are service marks owned by Century 21 Real Estate LLC. Century 21 Real Estate LLC fully supports the principles of the Fair Housing Act and the Equal Opportunity Act. Each office is independently owned and operated. Listing information is deemed reliable but not guaranteed accurate.