
1222 1/2 Naghel Street, New Albany, IN 47150
Local realty services provided by:CENTURY 21 River Valley Real Estate, Inc.
1222 1/2 Naghel Street,New Albany, IN 47150
$259,900
- 3 Beds
- 3 Baths
- 2,114 sq. ft.
- Single family
- Active
Listed by: adam caperton
Office: caperton realty
MLS#:202608202
Source:IN_SIRA
Price summary
- Price:$259,900
- Price per sq. ft.:$122.94
About this home
Now offered at a new, more competitive price, this spacious 3-bedroom, 2.5-bath home delivers exceptional value in today's market. Featuring soaring ceilings and beautiful hardwood flooring in the living room, the open and inviting floor plan offers plenty of room for everyday living and entertaining.The primary suite includes a walk-in closet and private bath, while two additional generously sized bedrooms provide flexibility for family, guests, or a home office. Recent updates include a new furnace (2023) and new water heater (2025), helping provide peace of mind for years to come.Outside, you'll find one of the property's standout features—a large, fully fenced backyard complete with an oversized storage shed, offering plenty of space for outdoor enjoyment, pets, gardening, or additional storage.
Conveniently located near shopping, dining, schools, and major commuting routes, this home offers an excellent opportunity for buyers seeking space, functionality, and value. With a recent price improvement and a competitive new price, now is the perfect time to schedule your private showing and see everything this home has to offer....
Contact an agent
Home facts
- Year built:2000
- Listing ID #:202608202
- Added:27 day(s) ago
- Updated:July 02, 2026 at 03:31 PM
Rooms and interior
- Bedrooms:3
- Total bathrooms:3
- Full bathrooms:2
- Half bathrooms:1
- Bathrooms Description:Bath in Primary Bedroom, Ceramic Bath
- Kitchen Description:Eat-in Kitchen
- Bedroom Description:Main Level Primary
- Basement:Yes
- Basement Description:Crawl Space
- Living area:2,114 sq. ft.
Heating and cooling
- Cooling:Central Air
- Heating:Forced Air
- Central air:Yes
Structure and exterior
- Roof:Shingle
- Year built:2000
- Building area:2,114 sq. ft.
- Lot area:0.12 Acres
- Architectural Style:Two Story
- Construction Materials:Vinyl Siding
- Exterior Features:Covered, Fence, Patio, Paved Driveway, Porch
- Foundation Description:Poured
- Levels:2 Story
Utilities
- Water:Connected, Public
- Sewer:Public Sewer
Finances and disclosures
- Price:$259,900
- Price per sq. ft.:$122.94
- Tax amount:$1,686
Features and amenities
- Laundry features:Laundry Room, Main Level
- Amenities:Ceiling Fans, Mud Room, Open Floorplan, Pantry, Storage, Thermal Windows, Utility Room, Vaulted Ceiling, Walk-In Closet(s)
Parking
- Parking description:No Garage
New listings near 1222 1/2 Naghel Street
- New
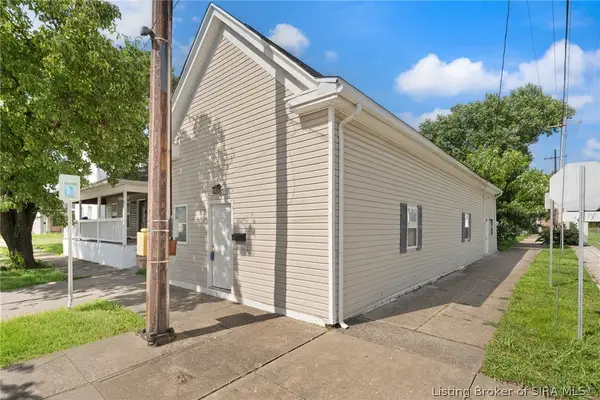 $186,500Active2 beds 2 baths1,220 sq. ft.
602 E 8th Street, New Albany, IN 47150
MLS# 202609788Listed by: WARD REALTY SERVICES - New
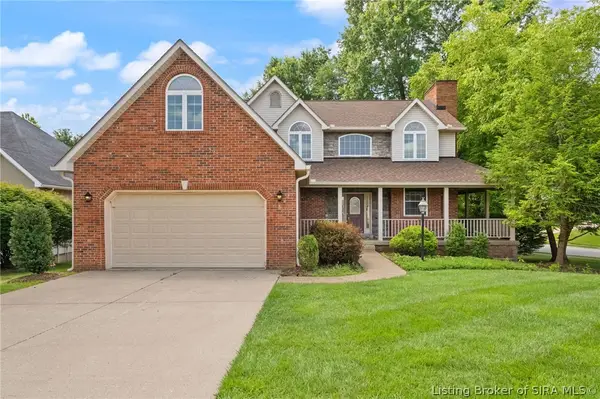 $439,900Active3 beds 4 baths3,554 sq. ft.
4010 Weatherby Way, New Albany, IN 47150
MLS# 202609796Listed by: SCHULER BAUER REAL ESTATE SERVICES ERA POWERED (N - New
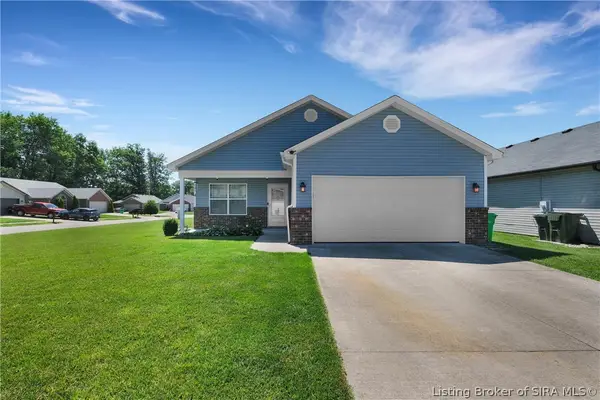 $260,000Active3 beds 2 baths1,190 sq. ft.
3922 Mariah Drive, New Albany, IN 47150
MLS# 202609567Listed by: SEMONIN REALTORS - New
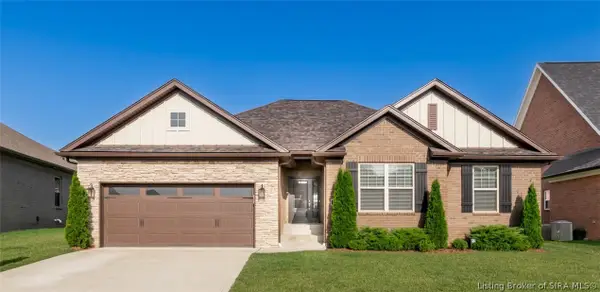 $472,500Active4 beds 3 baths2,695 sq. ft.
3012 Bridlewood Lane, New Albany, IN 47150
MLS# 202609765Listed by: BERKSHIRE HATHAWAY HOMESERVICES PARKS & WEISBERG R - New
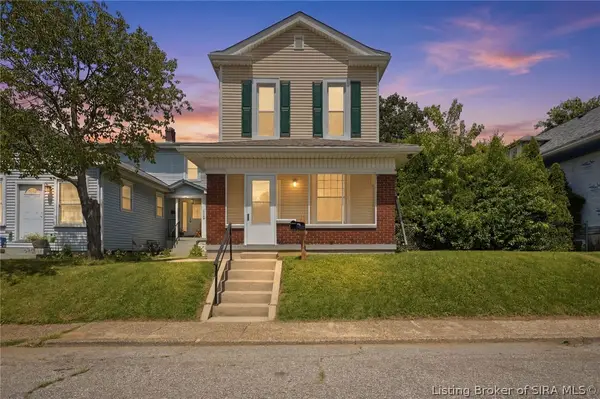 $282,500Active3 beds 2 baths1,954 sq. ft.
1126 Myrtle Avenue, New Albany, IN 47150
MLS# 202609768Listed by: LENIHAN SOTHEBY'S INTERNATIONAL REALTY - New
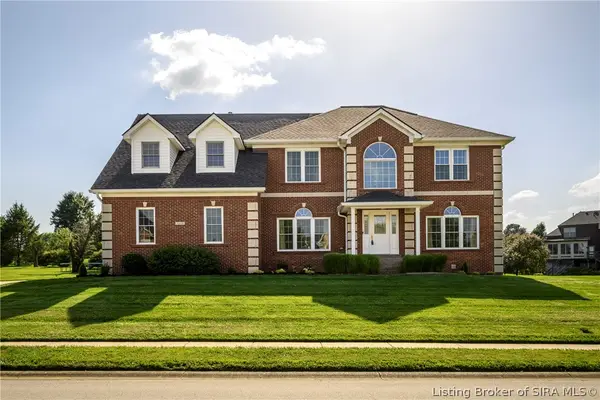 $540,000Active5 beds 4 baths5,262 sq. ft.
3058 Wolf Lake Boulevard, New Albany, IN 47150
MLS# 202609781Listed by: KELLER WILLIAMS COLLECTIVE - New
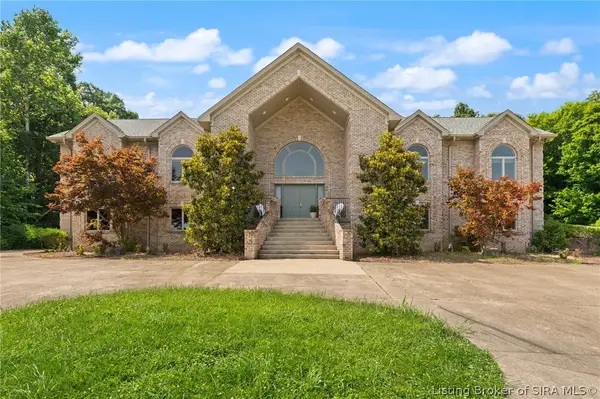 $895,000Active6 beds 6 baths6,633 sq. ft.
3001 Overlook Trace, New Albany, IN 47150
MLS# 202609634Listed by: SCHULER BAUER REAL ESTATE SERVICES ERA POWERED (N - New
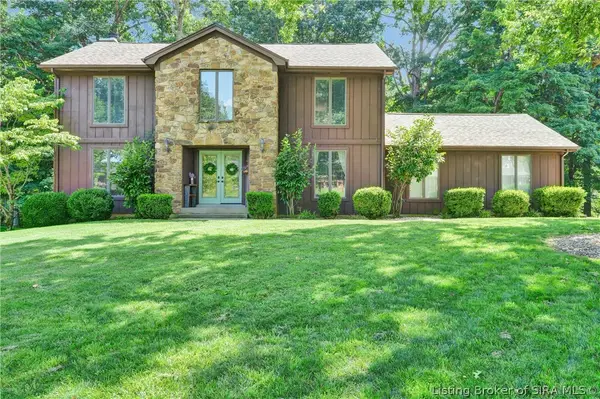 $439,900Active4 beds 4 baths3,273 sq. ft.
113 Brandywynne Lane, New Albany, IN 47150
MLS# 202609714Listed by: SCHULER BAUER REAL ESTATE SERVICES ERA POWERED (N - New
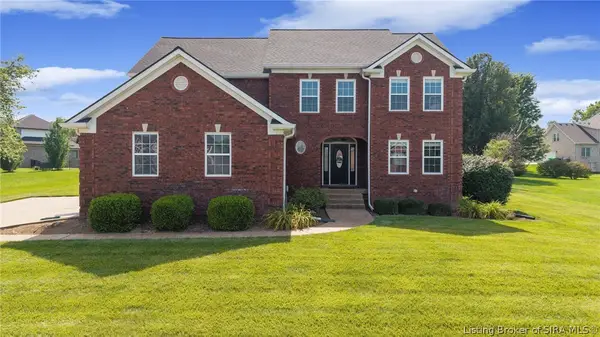 $536,000Active4 beds 3 baths2,814 sq. ft.
3056 Wolf Lake Boulevard, New Albany, IN 47150
MLS# 202609760Listed by: RE/MAX FIRST - New
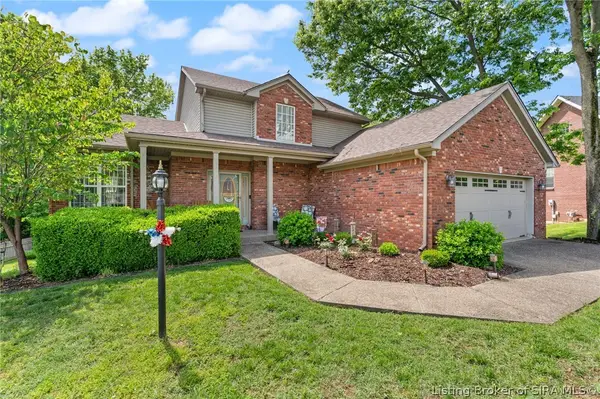 $369,900Active3 beds 3 baths2,399 sq. ft.
3130 Periwinkle Way, New Albany, IN 47150
MLS# 202609784Listed by: LOPP REAL ESTATE BROKERS


Protect your home and budget from life's surprises with an Assurant Home Warranty, backed by a partner that supports you through every step of homeownership. Explore Plans.
©2026 Century 21 Real Estate LLC. All rights reserved. CENTURY 21®, the CENTURY 21 Logo and C21® are service marks owned by Century 21 Real Estate LLC. Century 21 Real Estate LLC fully supports the principles of the Fair Housing Act and the Equal Opportunity Act. Each office is independently owned and operated. Listing information is deemed reliable but not guaranteed accurate.