
1641 Charlestown Station Court, New Albany, IN 47150
Local realty services provided by:CENTURY 21 River Valley Real Estate, Inc.
1641 Charlestown Station Court,New Albany, IN 47150
$269,900
- 2 Beds
- 2 Baths
- 1,471 sq. ft.
- Condominium
- Active
Listed by: troy stiller, keith rager
Office: schuler bauer real estate services era powered (n
MLS#:2026011877
Source:IN_SIRA
Price summary
- Price:$269,900
- Price per sq. ft.:$183.48
- Monthly HOA dues:$250
About this home
Welcome to Charlestown Station! This well maintained condo offers comfortable, low-maintenance living with a spacious open-concept, one-level floor plan and fresh, neutral colors throughout. Nearly 11-foot ceilings in the great room add to the open and airy feel, while the main bedroom and private bath are thoughtfully positioned opposite the guest bedroom and adjacent full bath. The home features newer replacement windows, no carpet throughout, and all kitchen appliances, along with the washer and dryer, remain. Situated on a quiet cul-de-sac as an end unit, this condo offers a desirable location within the development. The $250 monthly HOA fee includes water, sewer, trash, lawn care, exterior maintenance, management fees, and building insurance. Conveniently located right off Charlestown Road with quick access to shopping, dining, schools, and expressways. Move-in ready and easy to maintain, this is a great opportunity to enjoy the convenience of condo living!
Contact an agent
Home facts
- Year built:2000
- Subdivision & Development:Charlestown Station
- Listing ID #:2026011877
- Added:32 day(s) ago
- Updated:September 21, 2026 at 03:57 PM
Rooms and interior
- Bedrooms:2
- Total bathrooms:2
- Full bathrooms:2
- Bathrooms Description:Bath in Primary Bedroom
- Kitchen Description:Dishwasher, Disposal, Eat-in Kitchen, Microwave, Oven, Range, Refrigerator
- Bedroom Description:Main Level Primary, Split Bedrooms
- Living area:1,471 sq. ft.
Heating and cooling
- Cooling:Central Air
- Heating:Forced Air
- Central air:Yes
Structure and exterior
- Year built:2000
- Building area:1,471 sq. ft.
- Lot Features:Cul-De-Sac
- Construction Materials:Brick, Frame
- Exterior Features:Covered, Landscaping, Patio, Porch
- Foundation Description:Slab
Utilities
- Water:Connected, Public
Finances and disclosures
- Price:$269,900
- Price per sq. ft.:$183.48
- Tax amount:$4,248
Features and amenities
- Appliances:Dishwasher, Disposal, Dryer, Microwave, Oven, Range, Refrigerator, Washer
- Laundry features:Dryer, Laundry Room, Main Level, Washer
- Amenities:Ceiling Fans, Open Floorplan
Parking
- Parking description:Attached, Garage
- Garage:Yes
- Garage spaces:2
New listings near 1641 Charlestown Station Court
- New
 $269,900Active4 beds 2 baths1,910 sq. ft.
2830 Linda Drive, New Albany, IN 47150
MLS# 2026012664Listed by: SCHULER BAUER REAL ESTATE SERVICES ERA POWERED (N - New
 $525,000Active6 beds 6 baths4,614 sq. ft.
318-322 W Market Street, New Albany, IN 47150
MLS# 2026012647Listed by: LOPP REAL ESTATE BROKERS - New
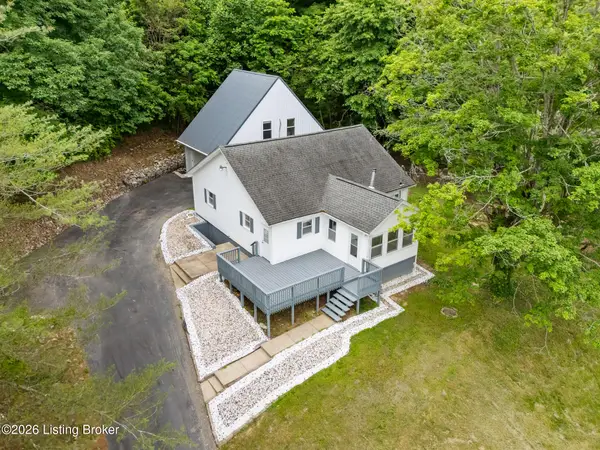 $274,900Active4 beds 3 baths1,251 sq. ft.
2615 2 Mile Ln, New Albany, IN 47150
MLS# 1732292Listed by: POLO REAL ESTATE GROUP LLC - New
 $285,000Active5 beds 2 baths2,160 sq. ft.
1605 Culbertson Avenue, New Albany, IN 47150
MLS# 2026012652Listed by: BRIXTON REALTY - New
 $199,000Active2 beds 1 baths720 sq. ft.
1729 S Conservative, New Albany, IN 47150
MLS# 2026012528Listed by: GREENTREE REAL ESTATE SERVICES - New
 $149,900Active2 beds 1 baths1,024 sq. ft.
1113 Culbertson Avenue, New Albany, IN 47150
MLS# 2026012625Listed by: SIX DEGREES REAL ESTATE LLC - New
 $414,900Active3 beds 2 baths1,737 sq. ft.
4115 Tillett Court, New Albany, IN 47150
MLS# 2026012470Listed by: GREENTREE REAL ESTATE SERVICES - New
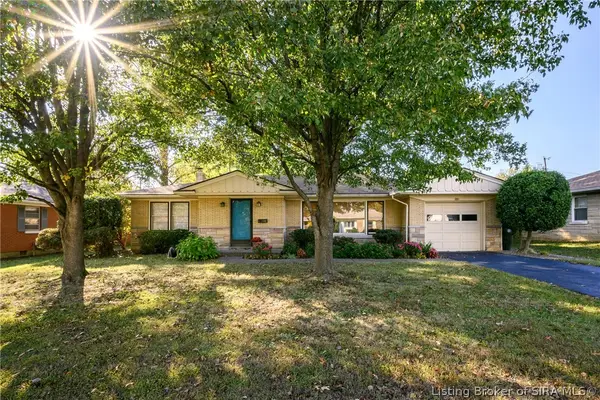 $269,900Active3 beds 2 baths1,917 sq. ft.
107 Franklin Drive, New Albany, IN 47150
MLS# 2026012620Listed by: PROPERTY ADVANCEMENT REALTY - New
 $65,000Active2 beds 1 baths700 sq. ft.
711 W 7th Street, New Albany, IN 47150
MLS# 202643025Listed by: KELLER WILLIAMS REALTY CONSULTANTS - New
 $215,000Active2 beds 2 baths1,612 sq. ft.
2016 Bono Road, New Albany, IN 47150
MLS# 2026012563Listed by: RE/MAX FIRST


Protect your home and budget from life's surprises with an Assurant Home Warranty, backed by a partner that supports you through every step of homeownership. Explore Plans.
©2026 Century 21 Real Estate LLC. All rights reserved. CENTURY 21®, the CENTURY 21 Logo and C21® are service marks owned by Century 21 Real Estate LLC. Century 21 Real Estate LLC fully supports the principles of the Fair Housing Act and the Equal Opportunity Act. Each office is independently owned and operated. Listing information is deemed reliable but not guaranteed accurate.