
1713 E Elm Street, New Albany, IN 47150
Local realty services provided by:CENTURY 21 River Valley Real Estate, Inc.
1713 E Elm Street,New Albany, IN 47150
$379,900
- 5 Beds
- 3 Baths
- 3,108 sq. ft.
- Single family
- Active
Listed by: chandler dale
Office: greentree real estate services
MLS#:2026012889
Source:IN_SIRA
Price summary
- Price:$379,900
- Price per sq. ft.:$122.23
About this home
This two-story 1929 home has been restored throughout. It keeps its Colonial Revival character and adds the open floor plan today’s buyers want. The main level has a primary suite with a private ensuite bath, including a soaking tub and an oversized tiled shower. The center room can be a library, home office, or extra bedroom. The fully remodeled kitchen has new cabinets and countertops and opens to the living room, giving you a large, welcoming space for entertaining. The laundry room runs across the back of the home and holds a washer and dryer plus an extra refrigerator and freezer. A half bath sits just off the laundry room, handy for guests whether they’re inside or out in the backyard.
Upstairs, the flexible layout offers up to three bedrooms, with new hardwood floors in the bedroom. The newly renovated full bath has custom tile, a soaking tub, and a large tiled shower. It’s currently staged as two bedrooms plus a second-floor family room with a storage closet, but you can set it up however you like. With a spa-style bath on each floor, you choose which level the primary suite goes on.
The basement adds finished space with new carpet, good for storage, a playroom, or hobbies. Outside, the large, fully fenced backyard holds a bonus you won’t see from the street: a detached garage. The front has been refreshed with new landscaping, a new retaining wall, and new fencing. Schedule your private showing and see all the possibilities for yourself....
Contact an agent
Home facts
- Year built:1929
- Listing ID #:2026012889
- Added:1 day(s) ago
- Updated:October 29, 2026 at 10:48 PM
Rooms and interior
- Bedrooms:5
- Total bathrooms:3
- Full bathrooms:2
- Half bathrooms:1
- Bathrooms Description:Bath in Primary Bedroom, Garden Tub/Roman Tub
- Kitchen Description:Disposal, Microwave, Oven, Range, Refrigerator
- Bedroom Description:Main Level Primary
- Basement:Yes
- Basement Description:Finished, Sump Pump
- Living area:3,108 sq. ft.
Heating and cooling
- Cooling:Central Air
- Heating:Forced Air
- Central air:Yes
Structure and exterior
- Roof:Shingle
- Year built:1929
- Building area:3,108 sq. ft.
- Lot area:0.18 Acres
- Architectural Style:Two Story
- Construction Materials:Block, Concrete, Frame
- Exterior Features:Covered, Fence, Landscaping, Porch
- Levels:2 Story
Utilities
- Water:Connected, Public
Finances and disclosures
- Price:$379,900
- Price per sq. ft.:$122.23
- Tax amount:$2,135
Features and amenities
- Appliances:Disposal, Dryer, Microwave, Oven, Range, Refrigerator, Washer
- Laundry features:Dryer, Laundry Room, Main Level, Washer
- Amenities:Bookcases, Ceiling Fans, Open Floorplan, Utility Room
Parking
- Parking description:Detached, Garage
- Garage:Yes
- Garage spaces:1
New listings near 1713 E Elm Street
- New
 $219,900Active2 beds 1 baths784 sq. ft.
2034 E Oak Street, New Albany, IN 47150
MLS# 2026012916Listed by: SCHULER BAUER REAL ESTATE SERVICES ERA POWERED (N - New
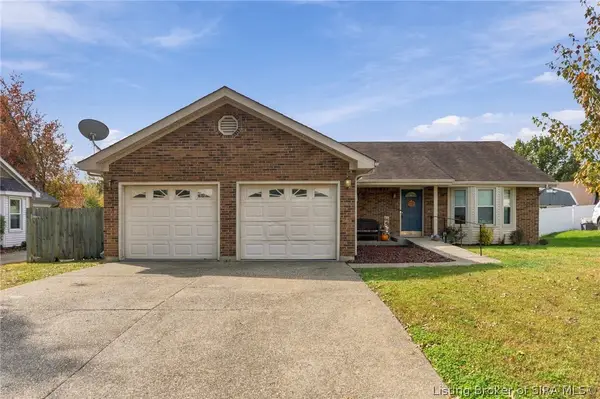 $280,000Active3 beds 2 baths1,416 sq. ft.
3605 Greenfield Drive, New Albany, IN 47150
MLS# 2026012791Listed by: GREENTREE REAL ESTATE SERVICES - New
 $299,000Active1 beds 1 baths832 sq. ft.
5586 State Road 111, New Albany, IN 47150
MLS# 2026012785Listed by: 1% LISTS PURPLE DOOR IN KY - New
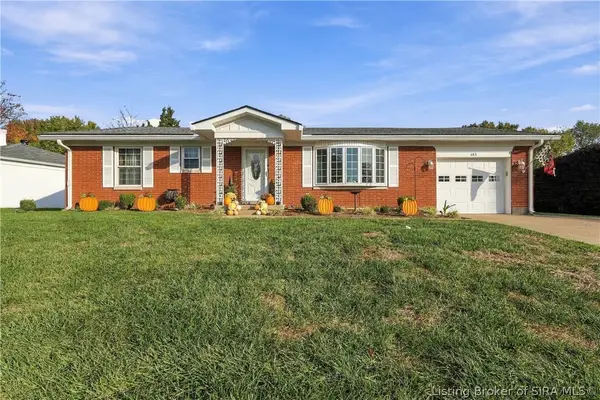 $284,900Active3 beds 3 baths3,111 sq. ft.
483 Long Court, New Albany, IN 47150
MLS# 2026012874Listed by: NEXTHOME WILSON REAL ESTATE - New
 $79,900Active1 beds 1 baths720 sq. ft.
77 E 13th Street, New Albany, IN 47150
MLS# 2026012860Listed by: LOPP REAL ESTATE BROKERS - New
 $320,000Active3 beds 2 baths1,743 sq. ft.
1601 Shelby Place, New Albany, IN 47150
MLS# 2026012837Listed by: REALTY ADVANCED - New
 $279,000Active2 beds 2 baths1,362 sq. ft.
1901 Edgewood Station Rd, New Albany, IN 47150
MLS# 1732927Listed by: LENIHAN SOTHEBY'S INT'L REALTY - New
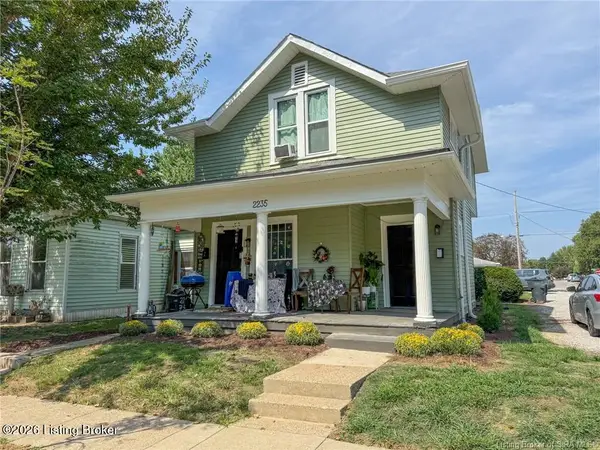 $275,000Active3 beds 4 baths1,880 sq. ft.
2235 Ekin Ave, New Albany, IN 47150
MLS# 1732931Listed by: KELLER WILLIAMS REALTY - New
 $300,000Active4 beds 3 baths2,236 sq. ft.
915 Oakland Court, New Albany, IN 47150
MLS# 2026012701Listed by: WARD REALTY SERVICES


Protect your home and budget from life's surprises with an Assurant Home Warranty, backed by a partner that supports you through every step of homeownership. Explore Plans.
©2026 Century 21 Real Estate LLC. All rights reserved. CENTURY 21®, the CENTURY 21 Logo and C21® are service marks owned by Century 21 Real Estate LLC. Century 21 Real Estate LLC fully supports the principles of the Fair Housing Act and the Equal Opportunity Act. Each office is independently owned and operated. Listing information is deemed reliable but not guaranteed accurate.