
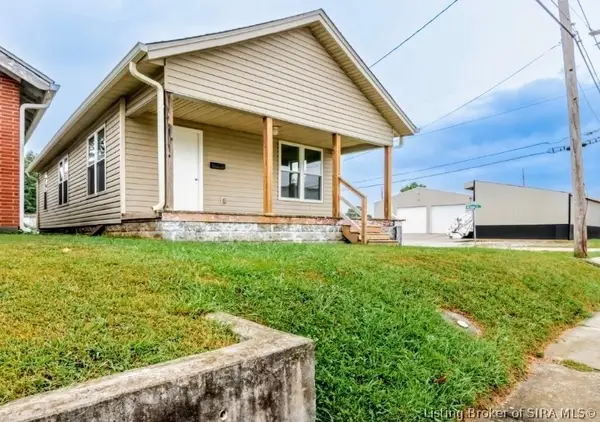
1812 Crestview Drive, New Albany, IN 47150
Local realty services provided by:CENTURY 21 River Valley Real Estate, Inc.
1812 Crestview Drive,New Albany, IN 47150
$275,000
- 3 Beds
- 1 Baths
- 1,470 sq. ft.
- Single family
- Active
Listed by: julie knotts
Office: coldwell banker mcmahan
MLS#:2026011661
Source:IN_SIRA
Price summary
- Price:$275,000
- Price per sq. ft.:$187.07
About this home
Discover the possibilities at 1812 Crestview Dr., ideally situated on nearly an acre of beautiful, tree-lined property in the historic Silver Hills area of New Albany. This spacious home offers a wonderful opportunity to bring your vision and personal style to a property with an exceptional setting and plenty of potential. Several updates have been completed, including an updated bathroom with walk-in shower, new roof, windows, new composite porch and railing, new sidewalk and circular driveway, and new gas range. The family room, kitchen, and remodeled bathroom feature new LVP flooring. All 3 bedrooms have original hardwood floors. A full unfinished basement provides abundant storage, while the unfinished attic offers additional possibilities for expansion. Private backyard surrounded by mature trees with wiring in place to add a hot tub and tucked into one of New Albany's established and desirable areas, this property offers the rare combination of privacy, space, and opportunity—all just minutes from the conveniences of downtown New Albany. Seller welcomes inspections but property sold AS IS....
Contact an agent
Home facts
- Year built:1951
- Listing ID #:2026011661
- Added:1 day(s) ago
- Updated:September 11, 2026 at 03:49 PM
Rooms and interior
- Bedrooms:3
- Total bathrooms:1
- Full bathrooms:1
- Kitchen Description:Eat-in Kitchen, Oven, Range, Refrigerator
- Bedroom Description:Main Level Primary
- Basement:Yes
- Basement Description:Full, Sump Pump, Unfinished
- Living area:1,470 sq. ft.
Heating and cooling
- Cooling:Central Air
- Heating:Forced Air
- Central air:Yes
Structure and exterior
- Year built:1951
- Building area:1,470 sq. ft.
- Lot area:0.91 Acres
- Architectural Style:One Story
- Construction Materials:Frame, Stone
- Exterior Features:Covered, Patio, Porch
- Foundation Description:Poured
- Levels:1 Story
Utilities
- Water:Connected, Public
Finances and disclosures
- Price:$275,000
- Price per sq. ft.:$187.07
- Tax amount:$2,318
Features and amenities
- Appliances:Dryer, Oven, Range, Refrigerator, Washer
- Laundry features:Dryer, In Basement, Washer
- Amenities:Ceiling Fans
Parking
- Parking description:Attached, Garage, Garage Faces Front
- Garage:Yes
- Garage spaces:1
New listings near 1812 Crestview Drive
- New
 $335,000Active3 beds 2 baths1,756 sq. ft.
1010 Celi Pearl Cv., New Albany, MS 38652
MLS# 26-3423Listed by: TOMLINSON REALTY GROUP, LLC - New
 $165,000Active2 beds 1 baths924 sq. ft.
71 E 18th Street, New Albany, IN 47150
MLS# 2026011704Listed by: GREEN TREE REAL ESTATE SERVICES - Open Sun, 2 to 4pmNew
 $419,900Active3 beds 4 baths2,754 sq. ft.
3044 Cobblers Crossing Road, New Albany, IN 47150
MLS# 2026011711Listed by: SCHULER BAUER REAL ESTATE SERVICES ERA POWERED (N - New
 $129,000Active4 beds 2 baths1,377 sq. ft.
307 W Main Street, New Albany, IN 47150
MLS# 2026011682Listed by: REI REALTY, LLC - New
 $275,000Active3 beds 2 baths1,954 sq. ft.
1126 Myrtle Ave, New Albany, IN 47150
MLS# 1728806Listed by: LENIHAN SOTHEBY'S INT'L REALTY - New
 $399,900Active3 beds 2 baths1,728 sq. ft.
3934 Sarah Lane, New Albany, IN 47150
MLS# 2026011586Listed by: SOUTHERN HOMES REALTY - New
 $399,900Active3 beds 2 baths1,728 sq. ft.
3936 Sarah Lane, New Albany, IN 47150
MLS# 2026011618Listed by: SOUTHERN HOMES REALTY - New
 $399,900Active3 beds 2 baths1,728 sq. ft.
3937 Sarah Lane, New Albany, IN 47150
MLS# 2026011619Listed by: SOUTHERN HOMES REALTY - New
 $399,900Active3 beds 2 baths1,728 sq. ft.
3595 Sarah Lane, New Albany, IN 47150
MLS# 2026011620Listed by: SOUTHERN HOMES REALTY


Protect your home and budget from life's surprises with an Assurant Home Warranty, backed by a partner that supports you through every step of homeownership. Explore Plans.
©2026 Century 21 Real Estate LLC. All rights reserved. CENTURY 21®, the CENTURY 21 Logo and C21® are service marks owned by Century 21 Real Estate LLC. Century 21 Real Estate LLC fully supports the principles of the Fair Housing Act and the Equal Opportunity Act. Each office is independently owned and operated. Listing information is deemed reliable but not guaranteed accurate.