
1943 Indiana Avenue, New Albany, IN 47150
Local realty services provided by:CENTURY 21 River Valley Real Estate, Inc.
1943 Indiana Avenue,New Albany, IN 47150
$228,000
- 4 Beds
- 2 Baths
- 1,196 sq. ft.
- Single family
- Active
Listed by: kattie fulkerson, debbie kaiser
Office: lopp real estate brokers
MLS#:2026011500
Source:IN_SIRA
Price summary
- Price:$228,000
- Price per sq. ft.:$190.64
About this home
Welcome to this beautifully maintained all-brick ranch style home located in a safe and peaceful neighborhood between Grantline Rd and Charlestown Rd. Minutes from everything you need.
Designed with convenience and comfort in mind, this 4BR, 2B home is wheelchair accessible one floor for easy mobility.
Beautiful refinished hardwood floors throughout. Spacious eat in kitchen, tons of counter space and beautifully refinished cabinets.
A 10x21 Glassed/screened in back porch that gives you a private space outdoors. Ample parking for those families with several cars. Paved front with 4-5 parking spaces plus secure ally parking along with detached 2-3 car garage with electricity. Garage space that could be used for workshop, storage, customized studio. Rare find combining accessibility space and location.
Sellers are very motivated! Definitely a home worth looking at!!!
Contact an agent
Home facts
- Year built:1953
- Subdivision & Development:Fairmont Park
- Listing ID #:2026011500
- Added:46 day(s) ago
- Updated:October 19, 2026 at 06:43 PM
Rooms and interior
- Bedrooms:4
- Total bathrooms:2
- Full bathrooms:2
- Kitchen Description:Dishwasher, Eat-in Kitchen, Oven, Range, Refrigerator, Self-Cleaning Oven
- Bedroom Description:Main Level Primary, Split Bedrooms
- Basement:Yes
- Basement Description:Crawl Space
- Living area:1,196 sq. ft.
Heating and cooling
- Cooling:Central Air
- Heating:Forced Air
- Central air:Yes
Structure and exterior
- Roof:Shingle
- Year built:1953
- Building area:1,196 sq. ft.
- Lot area:0.16 Acres
- Architectural Style:One Story
- Construction Materials:Brick, Frame
- Exterior Features:Enclosed, Landscaping, Porch
- Foundation Description:Crawlspace
- Levels:1 Story
Utilities
- Water:Connected, Public
Finances and disclosures
- Price:$228,000
- Price per sq. ft.:$190.64
- Tax amount:$1,792
Features and amenities
- Appliances:Dishwasher, Dryer, Oven, Range, Refrigerator, Self Cleaning Oven, Washer
- Laundry features:Dryer, Main Level, Washer
- Amenities:Utility Room
Parking
- Parking description:Detached, Garage
- Garage:Yes
- Garage spaces:2
New listings near 1943 Indiana Avenue
- New
 $199,000Active2 beds 1 baths720 sq. ft.
1729 S Conservative, New Albany, IN 47150
MLS# 2026012528Listed by: GREENTREE REAL ESTATE SERVICES - New
 $149,900Active2 beds 1 baths1,024 sq. ft.
1113 Culbertson Avenue, New Albany, IN 47150
MLS# 2026012625Listed by: SIX DEGREES REAL ESTATE LLC - New
 $414,900Active3 beds 2 baths1,737 sq. ft.
4115 Tillett Court, New Albany, IN 47150
MLS# 2026012470Listed by: GREENTREE REAL ESTATE SERVICES - New
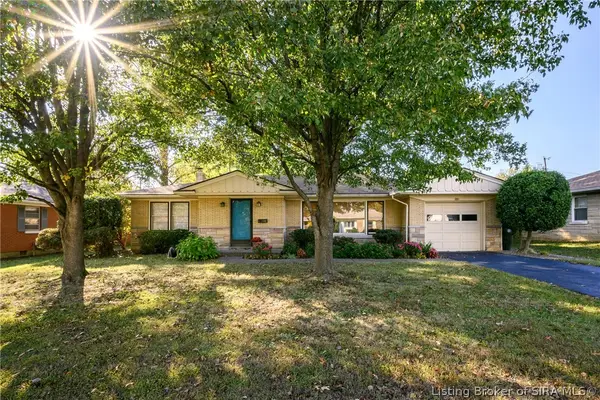 $269,900Active3 beds 2 baths1,917 sq. ft.
107 Franklin Drive, New Albany, IN 47150
MLS# 2026012620Listed by: PROPERTY ADVANCEMENT REALTY - New
 $215,000Active2 beds 2 baths1,612 sq. ft.
2016 Bono Road, New Albany, IN 47150
MLS# 2026012563Listed by: RE/MAX FIRST - New
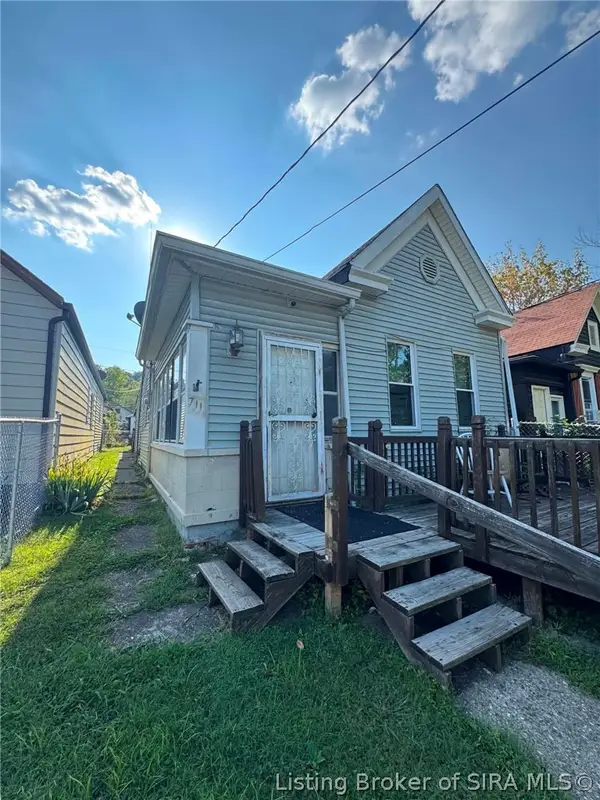 $65,000Active2 beds 1 baths700 sq. ft.
711 W 7th Street, New Albany, IN 47150
MLS# 2026012532Listed by: KELLER WILLIAMS REALTY CONSULTANTS - New
 $175,000Active2 beds 1 baths960 sq. ft.
3246 Gap Hollow Road, New Albany, IN 47150
MLS# 2026012569Listed by: RE/MAX PLUS - New
 $275,000Active4 beds 4 baths1,880 sq. ft.
2235 Ekin Avenue, New Albany, IN 47150
MLS# 2026012589Listed by: KELLER WILLIAMS REALTY CONSULTANTS - New
 $255,000Active3 beds 1 baths1,532 sq. ft.
1600 State Street, New Albany, IN 47150
MLS# 2026012595Listed by: JULIE POGUE PROPERTIES - New
 $240,000Active3 beds 2 baths1,624 sq. ft.
2512 Glenwood Ct, New Albany, IN 47150
MLS# 1732082Listed by: RE/MAX PREMIER PROPERTIES


Protect your home and budget from life's surprises with an Assurant Home Warranty, backed by a partner that supports you through every step of homeownership. Explore Plans.
©2026 Century 21 Real Estate LLC. All rights reserved. CENTURY 21®, the CENTURY 21 Logo and C21® are service marks owned by Century 21 Real Estate LLC. Century 21 Real Estate LLC fully supports the principles of the Fair Housing Act and the Equal Opportunity Act. Each office is independently owned and operated. Listing information is deemed reliable but not guaranteed accurate.