
3105 Beacon Drive, New Albany, IN 47150
Local realty services provided by:CENTURY 21 River Valley Real Estate, Inc.
3105 Beacon Drive,New Albany, IN 47150
$170,000
- 4 Beds
- 2 Baths
- 1,332 sq. ft.
- Single family
- Active
Listed by: taylor stone
Office: nest realty
MLS#:2026012032
Source:IN_SIRA
Price summary
- Price:$170,000
- Price per sq. ft.:$127.63
About this home
Welcome to this conveniently located 4-bedroom, 2-full-bath ranch in New Albany! The open-concept kitchen and living room create a comfortable layout for everyday living and entertaining, with stainless steel appliances adding a modern touch to the kitchen. The split-bedroom floor plan offers privacy, with the primary bedroom and en-suite bath situated on one side of the home and three additional bedrooms and a full bath on the other. A dedicated laundry room provides convenient access to the spacious backyard, complete with a deck and storage shed. Enjoy easy access to shopping, dining, schools, and major roadways from this super convenient location. Needing a little TLC, this home is being sold as-is.
Contact an agent
Home facts
- Year built:1958
- Subdivision & Development:Beacon Heights
- Listing ID #:2026012032
- Added:1 day(s) ago
- Updated:September 23, 2026 at 08:54 PM
Rooms and interior
- Bedrooms:4
- Total bathrooms:2
- Full bathrooms:2
- Bathrooms Description:Bath in Primary Bedroom
- Kitchen Description:Dishwasher, Disposal, Microwave, Oven, Range, Refrigerator
- Bedroom Description:Main Level Primary, Split Bedrooms
- Living area:1,332 sq. ft.
Heating and cooling
- Cooling:Central Air
- Heating:Forced Air
- Central air:Yes
Structure and exterior
- Roof:Shingle
- Year built:1958
- Building area:1,332 sq. ft.
- Lot area:0.21 Acres
- Architectural Style:One Story
- Construction Materials:Frame, Vinyl Siding
- Exterior Features:Deck
- Foundation Description:Poured
- Levels:1 Story
Utilities
- Water:Connected, Public
Finances and disclosures
- Price:$170,000
- Price per sq. ft.:$127.63
- Tax amount:$1,030
Features and amenities
- Appliances:Dishwasher, Disposal, Microwave, Oven, Range, Refrigerator
- Laundry features:Laundry Room, Main Level
- Amenities:Open Floorplan
New listings near 3105 Beacon Drive
- New
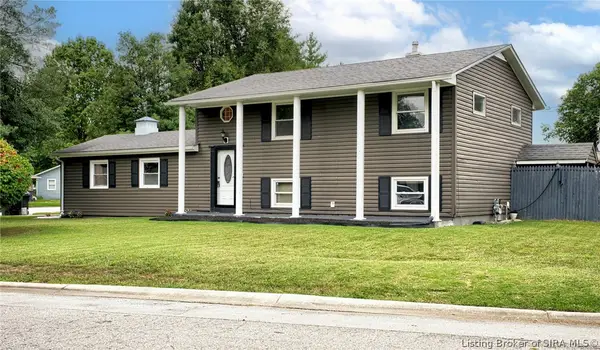 $285,000Active3 beds 2 baths1,860 sq. ft.
1664 Long Meadow Drive, New Albany, IN 47150
MLS# 2026011602Listed by: KELLER WILLIAMS COLLECTIVE - New
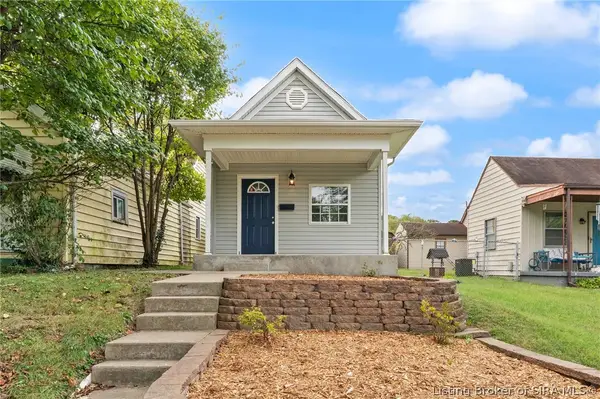 $159,900Active3 beds 1 baths952 sq. ft.
705 W 7th Street, New Albany, IN 47150
MLS# 2026011958Listed by: SUMMERS REALTY SERVICES - New
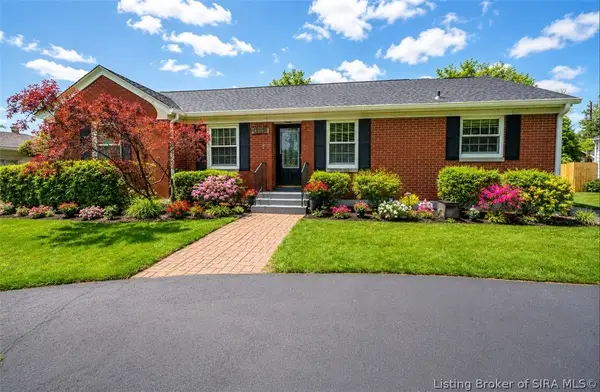 $290,000Active3 beds 1 baths1,393 sq. ft.
1352 Slate Run Road, New Albany, IN 47150
MLS# 2026011992Listed by: SIMPLER.REALESTATE - New
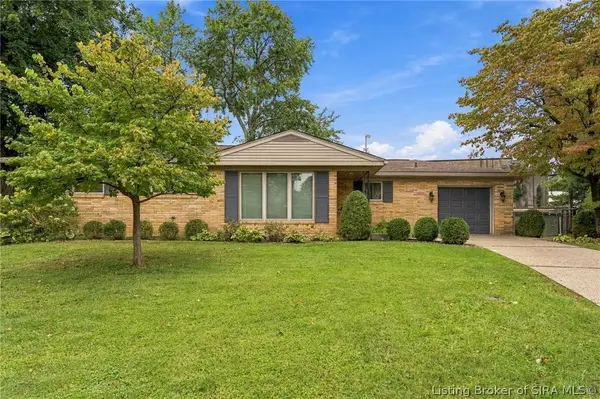 $244,900Active3 beds 2 baths1,418 sq. ft.
315 Ann Place, New Albany, IN 47150
MLS# 2026012014Listed by: GREEN TREE REAL ESTATE SERVICES - New
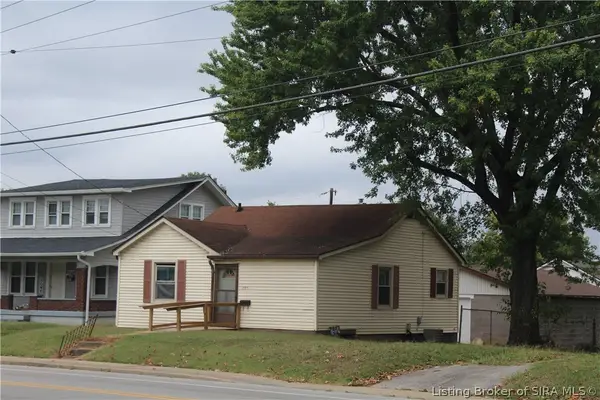 $115,900Active3 beds 1 baths896 sq. ft.
2311 Charlestown Road, New Albany, IN 47150
MLS# 2026011906Listed by: RE/MAX PLUS - New
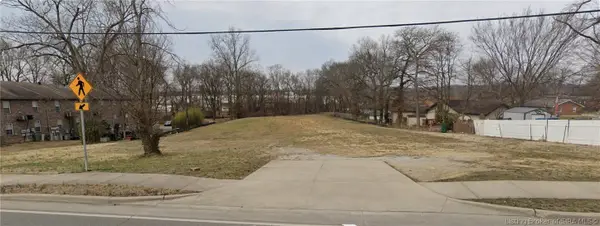 $375,000Active2.55 Acres
1829 Mcdonald Lane, New Albany, IN 47150
MLS# 2026011973Listed by: GUTHRIE REALTY SERVICES LLC - Open Sun, 2 to 4pmNew
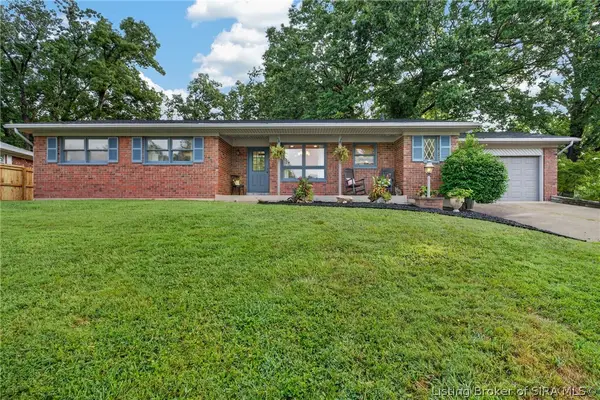 $299,900Active3 beds 3 baths2,984 sq. ft.
118 Farrington Drive, New Albany, IN 47150
MLS# 2026011965Listed by: REAL BROKER, LLC - Open Sun, 2 to 4pmNew
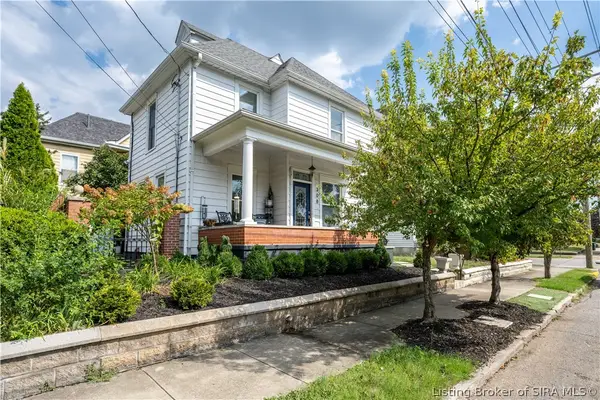 $270,000Active3 beds 2 baths1,402 sq. ft.
308 E 9th Street, New Albany, IN 47150
MLS# 2026011892Listed by: SCHULER BAUER REAL ESTATE SERVICES ERA POWERED (N - New
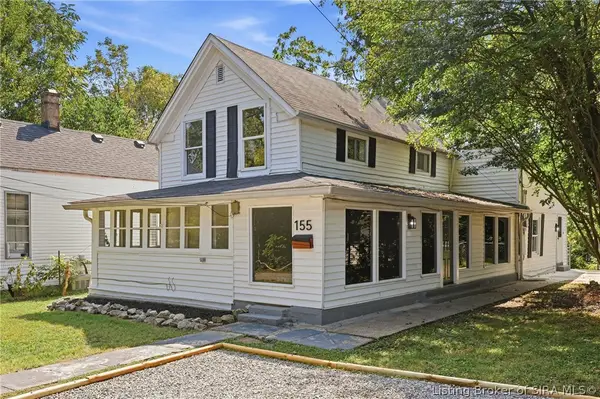 $195,000Active4 beds 1 baths1,888 sq. ft.
155 Jackson Street, New Albany, IN 47150
MLS# 2026011875Listed by: SIMPLER.REALESTATE


Protect your home and budget from life's surprises with an Assurant Home Warranty, backed by a partner that supports you through every step of homeownership. Explore Plans.
©2026 Century 21 Real Estate LLC. All rights reserved. CENTURY 21®, the CENTURY 21 Logo and C21® are service marks owned by Century 21 Real Estate LLC. Century 21 Real Estate LLC fully supports the principles of the Fair Housing Act and the Equal Opportunity Act. Each office is independently owned and operated. Listing information is deemed reliable but not guaranteed accurate.