
314 Ellen Court, New Albany, IN 47150
Local realty services provided by:CENTURY 21 River Valley Real Estate, Inc.
314 Ellen Court,New Albany, IN 47150
$219,900
- 3 Beds
- 3 Baths
- 1,408 sq. ft.
- Single family
- Active
Listed by: jay wyzard
Office: semonin realtors
MLS#:2026011209
Source:IN_SIRA
Price summary
- Price:$219,900
- Price per sq. ft.:$156.18
About this home
Mid-Century Brick Ranch tucked away off Green Valley, this hidden gem graciously balances convenience with serene cul-de-sac living. Modern exterior features a combination of skinny roman-style brick and split-face limestone. Inside, an open layout welcomes you with warm hardwood floors, plantation shutters, a floor-to-ceiling stone wall, and custom cabinetry flowing from kitchen to utility room. A fenced backyard provides privacy and a great space for outdoor entertaining; the covered porch offers a perfect spot to relax or grill out. The oversized pie-shaped parklike lot extends well beyond the fenceline in all directions and includes large hemlock trees. A concrete path (located three doors down) connects Ellen Court to Holy Family, offering easy access to the church, school, playground & River Run Water Park. A large two-car garage provides parking and extra storage.
Contact an agent
Home facts
- Year built:1961
- Subdivision & Development:Marydale
- Listing ID #:2026011209
- Added:35 day(s) ago
- Updated:September 29, 2026 at 04:51 PM
Rooms and interior
- Bedrooms:3
- Total bathrooms:3
- Full bathrooms:1
- Half bathrooms:2
- Kitchen Description:Dishwasher, Oven, Range
- Bedroom Description:Main Level Primary
- Basement:Yes
- Basement Description:Crawl Space
- Living area:1,408 sq. ft.
Heating and cooling
- Cooling:Wall Units, Wall/Window Units, Window Units
- Heating:Radiant
Structure and exterior
- Year built:1961
- Building area:1,408 sq. ft.
- Lot area:0.33 Acres
- Lot Features:Corner Lot, Cul-De-Sac, Dead End
- Architectural Style:One Story
- Construction Materials:Brick, Frame, Stone
- Exterior Features:Covered, Fence, Landscaping, Patio, Porch
- Foundation Description:Crawlspace
- Levels:1 Story
Utilities
- Water:Connected, Public
Finances and disclosures
- Price:$219,900
- Price per sq. ft.:$156.18
- Tax amount:$1,330
Features and amenities
- Appliances:Dishwasher, Oven, Range
- Laundry features:Laundry Room, Main Level
- Amenities:Mud Room, Natural Woodwork, Open Floorplan, Utility Room
Parking
- Parking description:Attached, Garage, Garage Faces Front
- Garage:Yes
- Garage spaces:2
New listings near 314 Ellen Court
- New
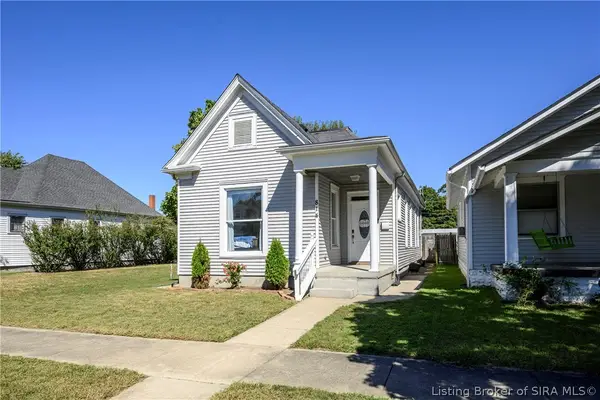 $189,900Active3 beds 2 baths1,207 sq. ft.
814 Catherine Place, New Albany, IN 47150
MLS# 2026012168Listed by: COLDWELL BANKER MCMAHAN - New
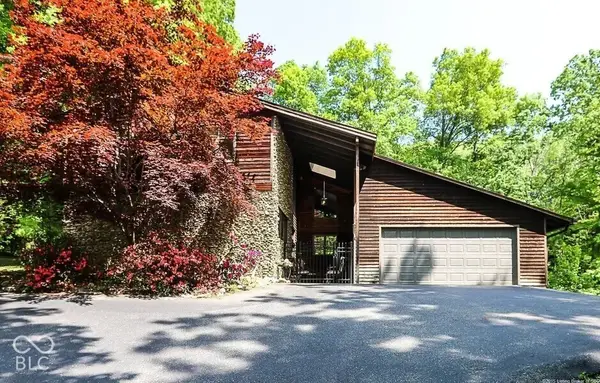 $342,900Active4 beds 3 baths2,615 sq. ft.
1018 Wildwood Lane, New Albany, IN 47150
MLS# 22128417Listed by: MAS PROPERTIES - New
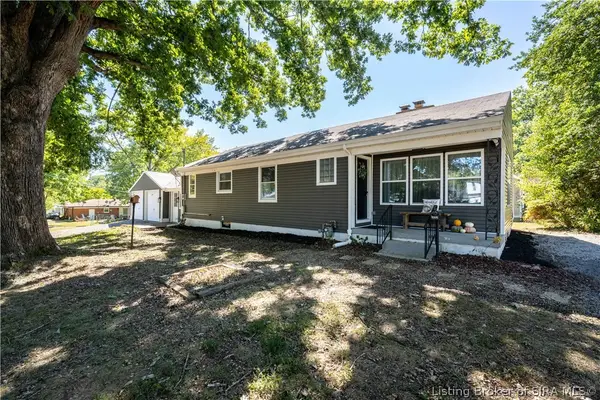 $235,000Active3 beds 3 baths1,900 sq. ft.
2312 Frederick, New Albany, IN 47150
MLS# 2026012133Listed by: RE/MAX FIRST - New
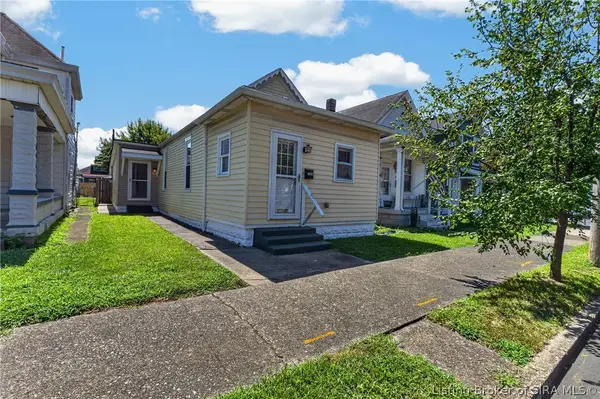 $175,000Active2 beds 2 baths1,091 sq. ft.
1306 Ekin Avenue, New Albany, IN 47150
MLS# 2026012120Listed by: GENESIS REALTY LLC - New
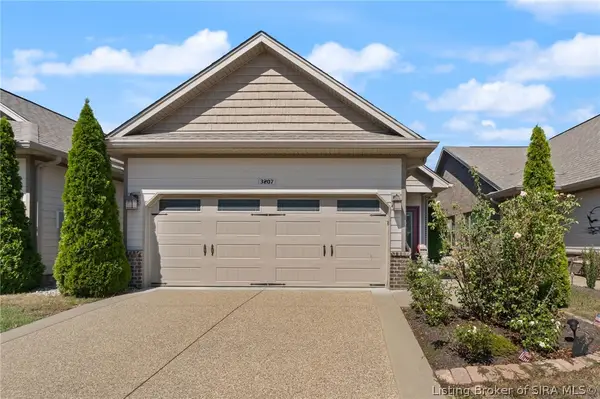 $299,900Active2 beds 2 baths1,456 sq. ft.
3207 Blackiston Blvd Boulevard, New Albany, IN 47150
MLS# 2026012072Listed by: EPIQUE REALTY - New
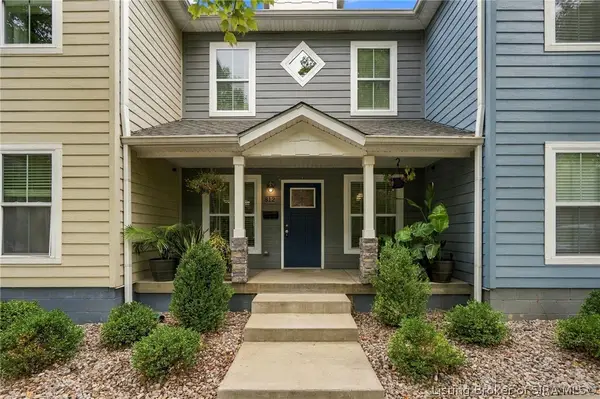 $229,500Active2 beds 2 baths1,232 sq. ft.
812 Vincennes Street, New Albany, IN 47150
MLS# 2026012097Listed by: RE/MAX PREMIER PROPERTIES - New
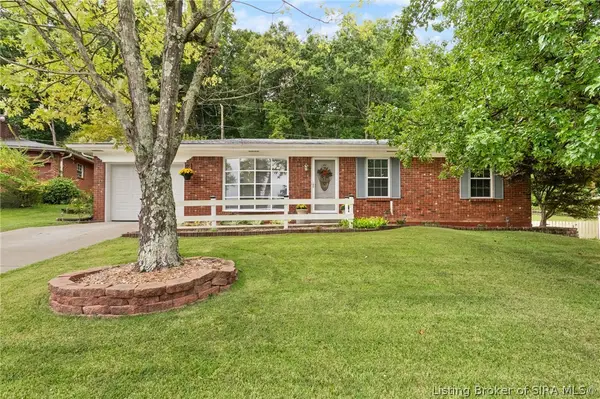 $269,900Active3 beds 2 baths1,700 sq. ft.
512 Hamlet Drive, New Albany, IN 47150
MLS# 2026012101Listed by: SCHULER BAUER REAL ESTATE SERVICES ERA POWERED (N - New
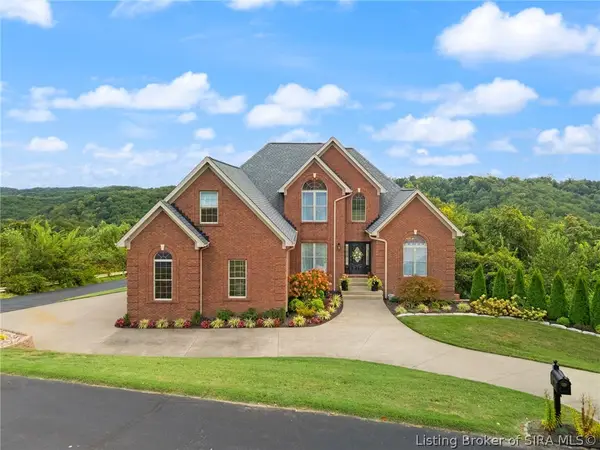 $950,000Active6 beds 5 baths4,482 sq. ft.
1011 Canyon Road, New Albany, IN 47150
MLS# 2026012057Listed by: LOPP REAL ESTATE BROKERS - New
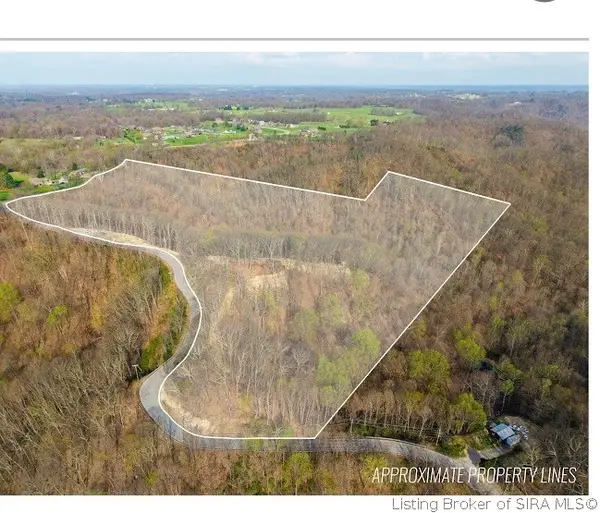 $250,000Active23 Acres
N Skyline Drive, New Albany, IN 47150
MLS# 2026012009Listed by: RE/MAX PLUS - New
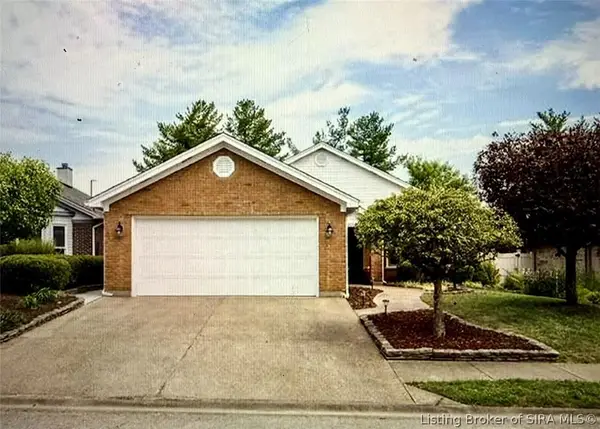 $310,900Active2 beds 2 baths2,138 sq. ft.
3214 Slate Creek Court, New Albany, IN 47150
MLS# 2026012059Listed by: LOPP REAL ESTATE BROKERS


Protect your home and budget from life's surprises with an Assurant Home Warranty, backed by a partner that supports you through every step of homeownership. Explore Plans.
©2026 Century 21 Real Estate LLC. All rights reserved. CENTURY 21®, the CENTURY 21 Logo and C21® are service marks owned by Century 21 Real Estate LLC. Century 21 Real Estate LLC fully supports the principles of the Fair Housing Act and the Equal Opportunity Act. Each office is independently owned and operated. Listing information is deemed reliable but not guaranteed accurate.