
316 Mary Drive, New Albany, IN 47150
Local realty services provided by:CENTURY 21 River Valley Real Estate, Inc.
316 Mary Drive,New Albany, IN 47150
$319,900
- 4 Beds
- 3 Baths
- 2,332 sq. ft.
- Single family
- Active
Upcoming open houses
- Sun, Aug 0902:00 pm - 04:00 pm
Listed by: andrea bogdon, david b bauer
Office: schuler bauer real estate services era powered (n
MLS#:2026010725
Source:IN_SIRA
Price summary
- Price:$319,900
- Price per sq. ft.:$137.18
About this home
Perfectly situated in the heart of New Albany, this Beautifully Maintained 4 Bedroom, 3 Bath home offers over 2,300 Sq Ft and showcases pride of ownership throughout! Oak Hardwood Floors span much of the main level. The inviting Living Room features custom trim, while the Completely Renovated Kitchen offers spacious countertops, abundant cabinetry, 2 Pantries, a Coffee Bar, and New Stainless Steel Appliances. The Dining Area opens to both the Kitchen and the sun-filled Family Room with expansive windows and glass doors leading to the patio. The spacious Primary Suite includes an Updated En Suite Bath and private patio access. All 3 bathrooms have been beautifully renovated with custom tile and trim details. Upstairs you'll find 3 generous Bedrooms and another fully renovated Bath. The lower-level Family Room features abundant natural light, a striking brick fireplace, and a Renovated Full Bath, while the second lower level provides excellent storage. The Fenced Backyard offers both covered and uncovered patio spaces for relaxing or entertaining. Major updates include a New Roof & Gutters, New Kitchen Appliances, Fresh Paint, New Interior Doors, Smart Thermostat, New Garage Door, and New Carpet in the Primary Bedroom. A complete list of improvements is attached to the listing. Conveniently located near award-winning New Albany-Floyd County Schools, shopping, dining, and everyday conveniences, this move-in ready home is one you won't want to miss! Sq ft & rm sz approx....
Contact an agent
Home facts
- Year built:1980
- Subdivision & Development:Crestview Estates
- Listing ID #:2026010725
- Added:2 day(s) ago
- Updated:August 08, 2026 at 03:24 PM
Rooms and interior
- Bedrooms:4
- Total bathrooms:3
- Full bathrooms:3
- Dining Description:Breakfast Bar
- Bathrooms Description:Bath in Primary Bedroom, Ceramic Bath
- Kitchen Description:Dishwasher, Microwave, Oven, Range
- Bedroom Description:Main Level Primary
- Basement:Yes
- Basement Description:Partially Finished, Sump Pump
- Living area:2,332 sq. ft.
Heating and cooling
- Cooling:Central Air, Wall Units
- Heating:Forced Air
- Central air:Yes
Structure and exterior
- Year built:1980
- Building area:2,332 sq. ft.
- Lot area:0.22 Acres
- Architectural Style:Multi-Level
- Construction Materials:Brick, Frame, Vinyl Siding
- Exterior Features:Covered, Fence, Patio, Paved Driveway
- Foundation Description:Poured
- Levels:Multi Split
Utilities
- Water:Connected, Public
- Sewer:Public Sewer
Finances and disclosures
- Price:$319,900
- Price per sq. ft.:$137.18
- Tax amount:$1,467
Features and amenities
- Appliances:Dishwasher, Microwave, Oven, Range
- Laundry features:In Basement, Laundry Room
- Amenities:Ceiling Fans, Pantry, Window Blinds
Parking
- Parking description:Attached, Garage
- Garage:Yes
- Garage spaces:1
New listings near 316 Mary Drive
- New
 $26,500Active0.05 Acres
73 E 13th Street, New Albany, IN 47150
MLS# 2026010661Listed by: VRS PROPERTIES, LLC - Open Sat, 1 to 3pmNew
 $220,000Active3 beds 2 baths1,319 sq. ft.
2705 Charlestown Road, New Albany, IN 47150
MLS# 2026010774Listed by: SCHULER BAUER REAL ESTATE SERVICES ERA POWERED (N - New
 $219,000Active3 beds 2 baths1,731 sq. ft.
112 Venetian Way, New Albany, IN 47150
MLS# 2026010801Listed by: THRIVE REALTY - New
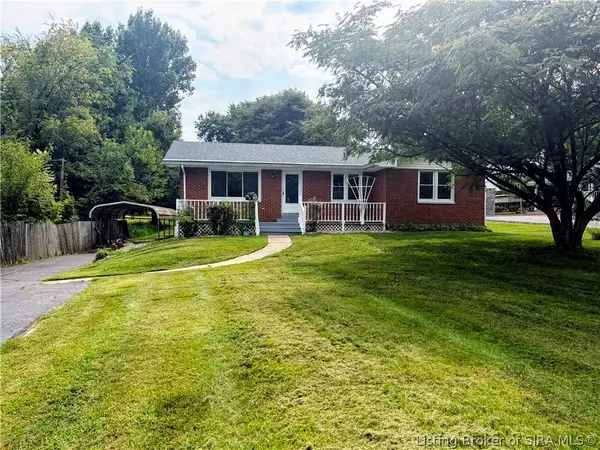 $299,900Active3 beds 1 baths1,292 sq. ft.
3009 Sycamore Drive, New Albany, IN 47150
MLS# 2026010792Listed by: AIRE REALTY, LLC - Open Tue, 5 to 7pmNew
 $0Active4 beds 4 baths2,780 sq. ft.
916 E Spring Street, New Albany, IN 47150
MLS# 2026010750Listed by: HARRITT GROUP, INC - Open Sun, 1 to 3pmNew
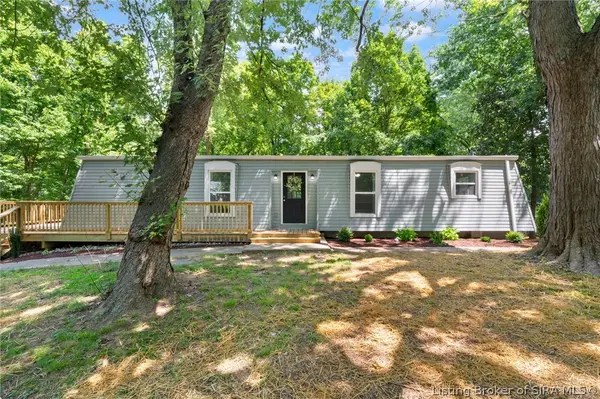 $425,000Active5 beds 3 baths4,916 sq. ft.
2540 E Oak Street, New Albany, IN 47150
MLS# 2026010604Listed by: KELLER WILLIAMS REALTY CONSULTANTS - New
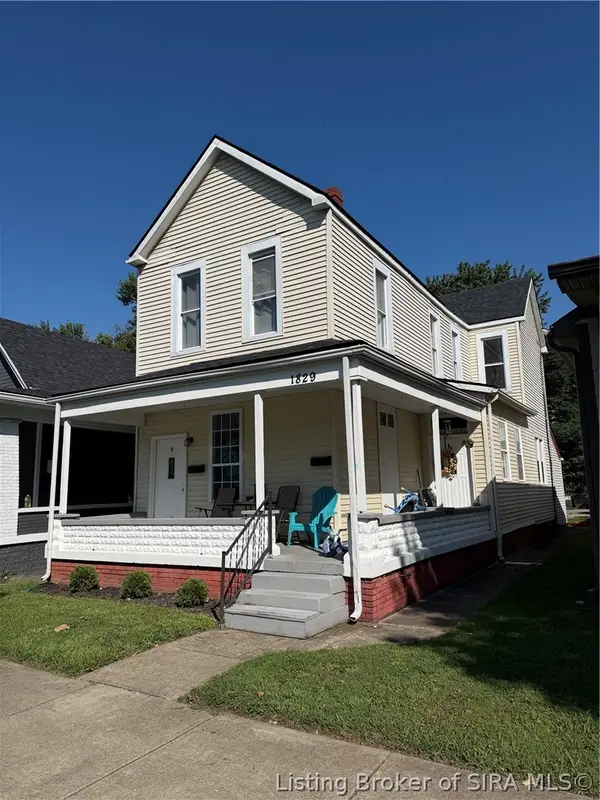 $220,000Active3 beds 2 baths1,786 sq. ft.
1829 Culbertson Avenue, New Albany, IN 47150
MLS# 202608820Listed by: SCHULER BAUER REAL ESTATE SERVICES ERA POWERED (N - New
 $249,900Active3 beds 1 baths1,248 sq. ft.
409 Wedgewood Drive, New Albany, IN 47150
MLS# 202631730Listed by: EXP REALTY, LLC - New
 $0Active0.24 Acres
409 Highland Avenue, New Albany, IN 47150
MLS# 2026010682Listed by: HARRITT GROUP, INC


Protect your home and budget from life's surprises with an Assurant Home Warranty, backed by a partner that supports you through every step of homeownership. Explore Plans.
©2026 Century 21 Real Estate LLC. All rights reserved. CENTURY 21®, the CENTURY 21 Logo and C21® are service marks owned by Century 21 Real Estate LLC. Century 21 Real Estate LLC fully supports the principles of the Fair Housing Act and the Equal Opportunity Act. Each office is independently owned and operated. Listing information is deemed reliable but not guaranteed accurate.