
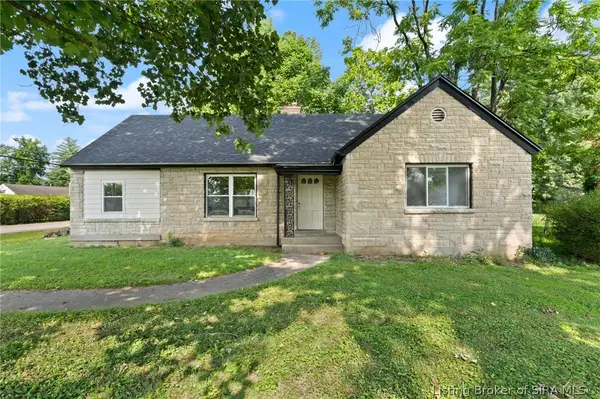
3219 Blackiston Boulevard, New Albany, IN 47150
Local realty services provided by:CENTURY 21 River Valley Real Estate, Inc.
3219 Blackiston Boulevard,New Albany, IN 47150
$315,000
- 3 Beds
- 2 Baths
- 1,676 sq. ft.
- Single family
- Active
Upcoming open houses
- Sat, Oct 0302:00 pm - 04:00 pm
Listed by: andrea bogdon, david b bauer
Office: schuler bauer real estate services era powered (n
MLS#:2026012196
Source:IN_SIRA
Price summary
- Price:$315,000
- Price per sq. ft.:$187.95
- Monthly HOA dues:$125
About this home
LOW-MAINTENANCE LIFESTYLE and PRIDE OF OWNERSHIP abound in this RARE 3-BEDROOM, 2-BATH patio home, Conveniently located in the HEART OF NEW ALBANY! CUSTOM FEATURES throughout this Beautifully Maintained home include ENGINEERED HARDWOOD FLOORING and an OPEN-CONCEPT design. The spacious living room features TRAY CEILINGS, while the DREAM KITCHEN offers abundant High End cabinetry (with soft close drawers and doors), GRANITE COUNTERTOPS, STAINLESS STEEL APPLIANCES, CUSTOM TILE BACKSPLASH and WALK-IN PANTRY. The ENORMOUS PRIMARY SUITE easily accommodates substantial furniture, including a king-size bed, and features DOUBLE TRAY CEILINGS, a WALK-IN CLOSET and en-suite with WALK-IN SHOWER AND SEAT. Bedroom 2 also offers convenient access to a beautifully appointed Full Bath. The BONUS ROOM provides incredible flexibility as BEDROOM 3, HOME OFFICE or space for visiting family and includes a WALK-IN CLOSET. A true STANDOUT is the UNOBSTRUCTED, PICTURESQUE VIEW of the beautifully maintained landscaped garden from the COVERED PATIO. Additional highlights include a PATIO STORAGE ROOM for your garden tools or extra storage and SPACIOUS 2-CAR GARAGE. Close Proximity to Doctors, Restaurants, Shopping and Churches! A RARE OPPORTUNITY! HOA $125 monthly fees Include, Grass cutting, refresh 2x/year landscaping and common area maintenance....
Contact an agent
Home facts
- Year built:2020
- Subdivision & Development:Millview at Blackiston
- Listing ID #:2026012196
- Added:1 day(s) ago
- Updated:October 01, 2026 at 04:40 PM
Rooms and interior
- Bedrooms:3
- Total bathrooms:2
- Full bathrooms:2
- Bathrooms Description:Bath in Primary Bedroom
- Kitchen Description:Dishwasher, Disposal, Microwave, Oven, Range, Refrigerator
- Bedroom Description:Main Level Primary
- Living area:1,676 sq. ft.
Heating and cooling
- Cooling:Central Air
- Heating:Forced Air
- Central air:Yes
Structure and exterior
- Year built:2020
- Building area:1,676 sq. ft.
- Lot area:0.16 Acres
- Lot Features:Garden
- Architectural Style:One and One Half Story, Patio Home
- Construction Materials:Brick, Frame
- Exterior Features:Covered, Landscaping, Patio, Porch
- Foundation Description:Slab
- Levels:One and One Half
Utilities
- Water:Connected, Public
Finances and disclosures
- Price:$315,000
- Price per sq. ft.:$187.95
- Tax amount:$2,379
Features and amenities
- Appliances:Dishwasher, Disposal, Microwave, Oven, Range, Refrigerator
- Laundry features:Laundry Closet, Main Level
- Amenities:Ceiling Fans, Open Floorplan, Pantry, Storage, Thermal Windows, Utility Room, Vaulted Ceiling, Walk-In Closet(s), Window Blinds
Parking
- Parking description:Attached, Garage, Garage Door Opener
- Garage:Yes
- Garage spaces:2
New listings near 3219 Blackiston Boulevard
- New
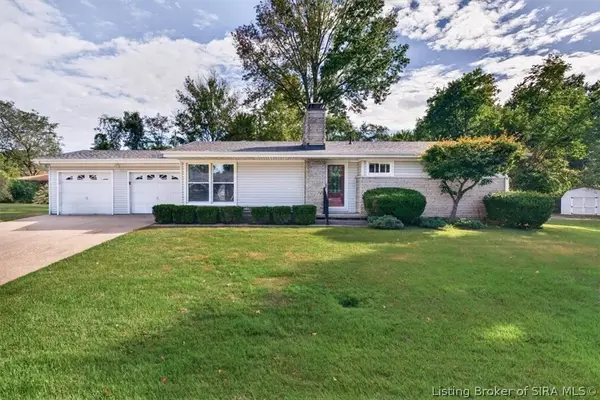 $260,000Active3 beds 3 baths2,370 sq. ft.
3302 Norwood Drive, New Albany, IN 47150
MLS# 2026012260Listed by: KELLER WILLIAMS COLLECTIVE - Open Sun, 2 to 4pmNew
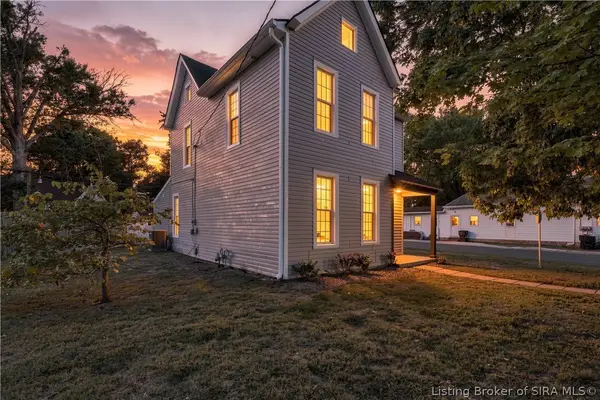 $295,000Active4 beds 3 baths1,940 sq. ft.
2402 Shelby Street, New Albany, IN 47150
MLS# 2026012180Listed by: RE/MAX FIRST - Open Sat, 1 to 3pmNew
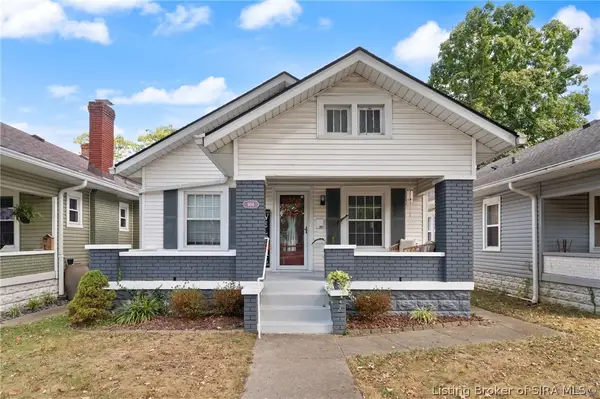 $258,000Active2 beds 2 baths1,198 sq. ft.
904 Silver Street, New Albany, IN 47150
MLS# 2026012221Listed by: KELLER WILLIAMS REALTY CONSULTANTS - New
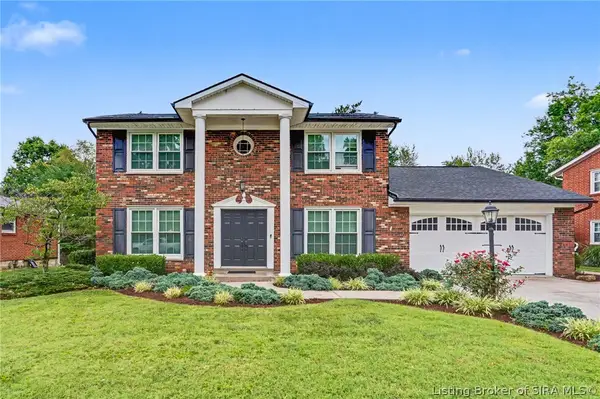 $398,000Active3 beds 3 baths1,989 sq. ft.
1438 Mccartin Drive, New Albany, IN 47150
MLS# 2026012249Listed by: GREEN TREE REAL ESTATE SERVICES - New
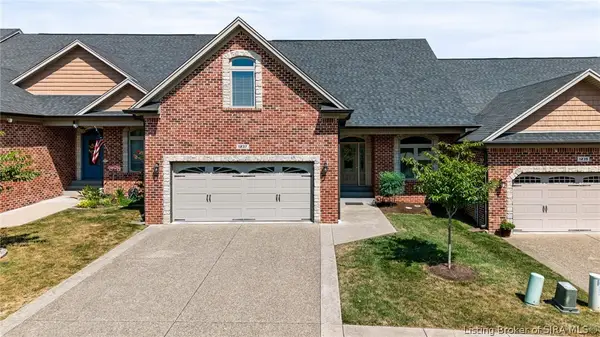 $450,000Active4 beds 3 baths2,934 sq. ft.
1237 Serenity Springs Drive, New Albany, IN 47150
MLS# 2026011950Listed by: SEMONIN REALTORS - New
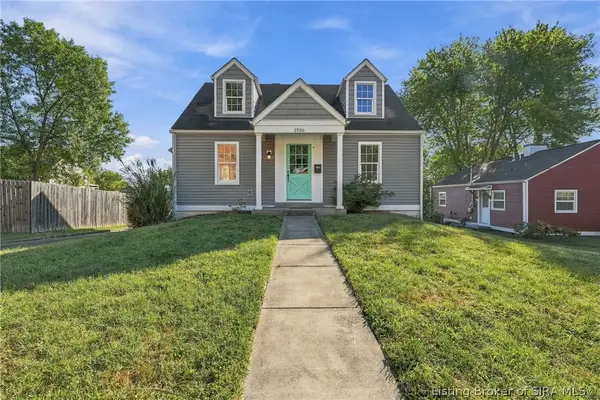 $199,000Active3 beds 1 baths1,056 sq. ft.
1936 Olive Street, New Albany, IN 47150
MLS# 2026012215Listed by: SIMPLER.REALESTATE - New
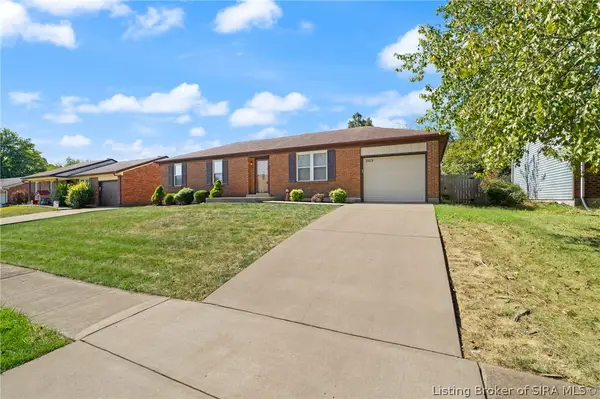 $245,000Active3 beds 2 baths1,291 sq. ft.
3609 Gray Fox Drive, New Albany, IN 47150
MLS# 2026012173Listed by: SCHULER BAUER REAL ESTATE SERVICES ERA POWERED - New
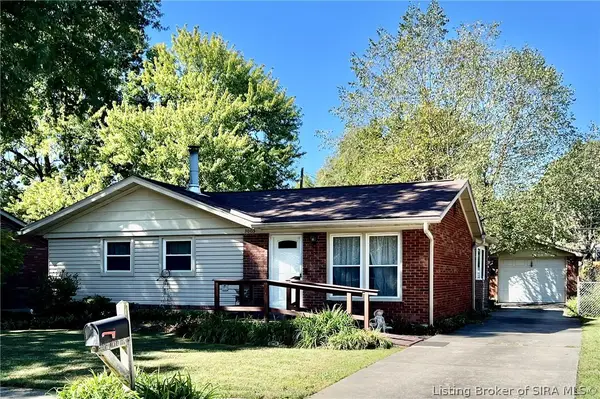 $264,900Active3 beds 2 baths1,393 sq. ft.
3005 Linda Drive, New Albany, IN 47150
MLS# 2026012202Listed by: ADVANTAGE PLUS REAL EST. TEAM - New
 $220,000Active3 beds 2 baths1,319 sq. ft.
2705 Charlestown Road, New Albany, IN 47150
MLS# 2026012207Listed by: SCHULER BAUER REAL ESTATE SERVICES ERA POWERED (N


Protect your home and budget from life's surprises with an Assurant Home Warranty, backed by a partner that supports you through every step of homeownership. Explore Plans.
©2026 Century 21 Real Estate LLC. All rights reserved. CENTURY 21®, the CENTURY 21 Logo and C21® are service marks owned by Century 21 Real Estate LLC. Century 21 Real Estate LLC fully supports the principles of the Fair Housing Act and the Equal Opportunity Act. Each office is independently owned and operated. Listing information is deemed reliable but not guaranteed accurate.