
3240 Blackiston Boulevard, New Albany, IN 47150
Local realty services provided by:CENTURY 21 River Valley Real Estate, Inc.
3240 Blackiston Boulevard,New Albany, IN 47150
$325,000
- 2 Beds
- 2 Baths
- 1,456 sq. ft.
- Single family
- Active
Listed by: sandra posey
Office: re/max first
MLS#:2026013468
Source:IN_SIRA
Price summary
- Price:$325,000
- Price per sq. ft.:$223.21
About this home
LUXURY PATIO HOME LOADED WITH UPGRADES! Welcome to this stunning all-brick corner-unit patio home, offering exceptional quality, comfort, and low-maintenance living. Beautifully landscaped and filled with natural light, this home features soaring vaulted ceilings, engineered hardwood flooring, and an inviting open floor plan ideal for everyday living and entertaining. The spacious kitchen is equipped with granite countertops, upgraded GE appliances, large dining area, and an oversized pantry. The generously sized primary suite provides a relaxing retreat, complete with a private bath featuring double sinks. Enjoy year-round comfort in the enclosed patio, which includes its own mini-split heating and cooling system. Step outside to the extended patio overlooking the fenced backyard. Additional features include an extended two-car garage, an extended driveway providing extra parking, a storage shed, water softener, washer and dryer, and security system. From its attractive all-brick exterior this exceptional patio home offers elegance, convenience, and comfortable living. A RARE FIND THAT IS TRULY MOVE-IN READY!...
Contact an agent
Home facts
- Year built:2020
- Subdivision & Development:Millview at Blackiston
- Listing ID #:2026013468
- Added:1 day(s) ago
- Updated:November 18, 2026 at 11:52 PM
Rooms and interior
- Bedrooms:2
- Total bathrooms:2
- Full bathrooms:2
- Dining Description:Breakfast Bar
- Bathrooms Description:Bath in Primary Bedroom, Ceramic Bath
- Kitchen Description:Dishwasher, Disposal, Kitchen Island, Microwave, Oven, Range, Refrigerator, Self-Cleaning Oven
- Bedroom Description:Main Level Primary
- Living area:1,456 sq. ft.
Heating and cooling
- Cooling:Central Air
- Heating:Heat Pump
- Central air:Yes
Structure and exterior
- Roof:Shingle
- Year built:2020
- Building area:1,456 sq. ft.
- Lot area:0.16 Acres
- Architectural Style:One Story, Patio Home
- Construction Materials:Frame
- Exterior Features:Enclosed, Enclosed Porch, Fence, Landscaping, Patio, Porch, Screened
- Foundation Description:Brick/Mortar, Poured
- Levels:1 Story
Utilities
- Water:Connected, Public
Finances and disclosures
- Price:$325,000
- Price per sq. ft.:$223.21
- Tax amount:$1,859
Features and amenities
- Appliances:Dishwasher, Disposal, Dryer, Microwave, Oven, Range, Refrigerator, Self Cleaning Oven, Washer, Water Softener
- Laundry features:Dryer, Laundry Closet, Main Level, Washer
- Amenities:Attic, Cable TV, Ceiling Fans, Mud Room, Open Floorplan, Pantry, Security System, Storage, Thermal Windows, Utility Room, Vaulted Ceiling, Walk-In Closet(s), Window Blinds
Parking
- Parking description:Attached, Garage, Garage Door Opener, Garage Faces Front
- Garage:Yes
- Garage spaces:2
New listings near 3240 Blackiston Boulevard
- New
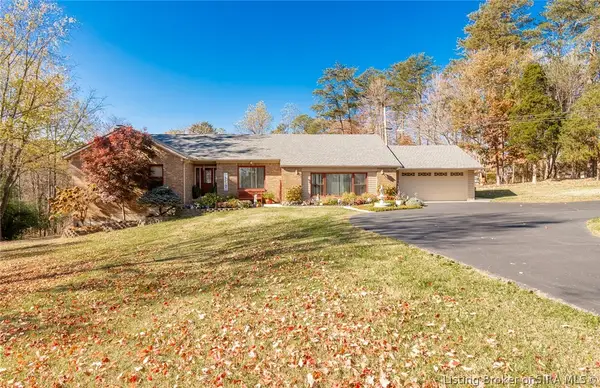 $534,900Active3 beds 3 baths3,092 sq. ft.
4280 Quarry Road, New Albany, IN 47150
MLS# 2026013402Listed by: BRIDGE REALTORS - New
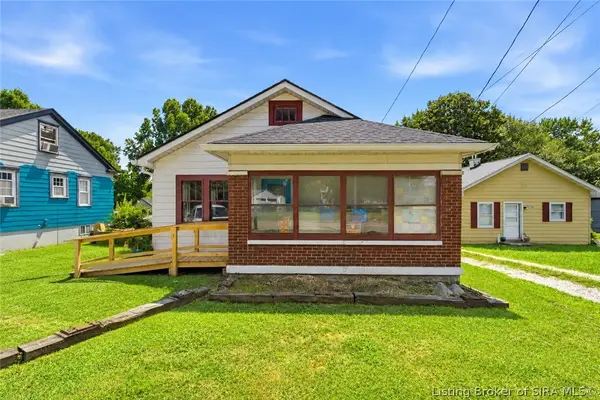 $189,900Active2 beds 1 baths1,229 sq. ft.
1731 Mcdonald Lane, New Albany, IN 47150
MLS# 2026013455Listed by: JPAR ASPIRE - New
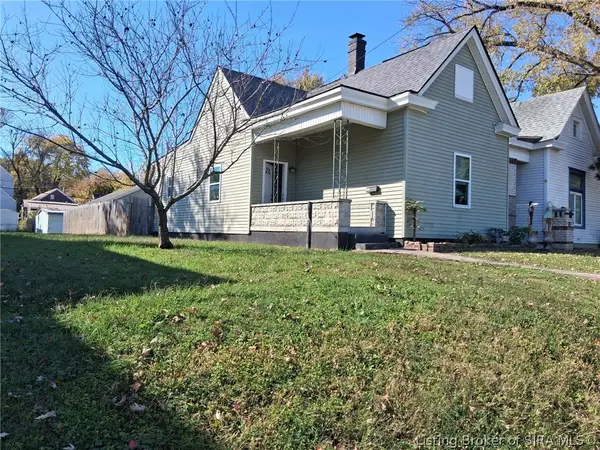 $139,000Active2 beds 1 baths813 sq. ft.
95 Galt Street, New Albany, IN 47150
MLS# 2026013447Listed by: UNITED REAL ESTATE LOUISVILLE - New
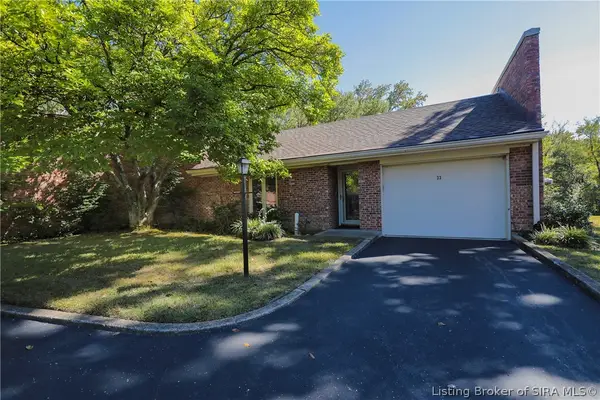 $310,000Active2 beds 3 baths1,333 sq. ft.
33 Bellewood Court, New Albany, IN 47150
MLS# 2026013082Listed by: SEMONIN REALTORS - New
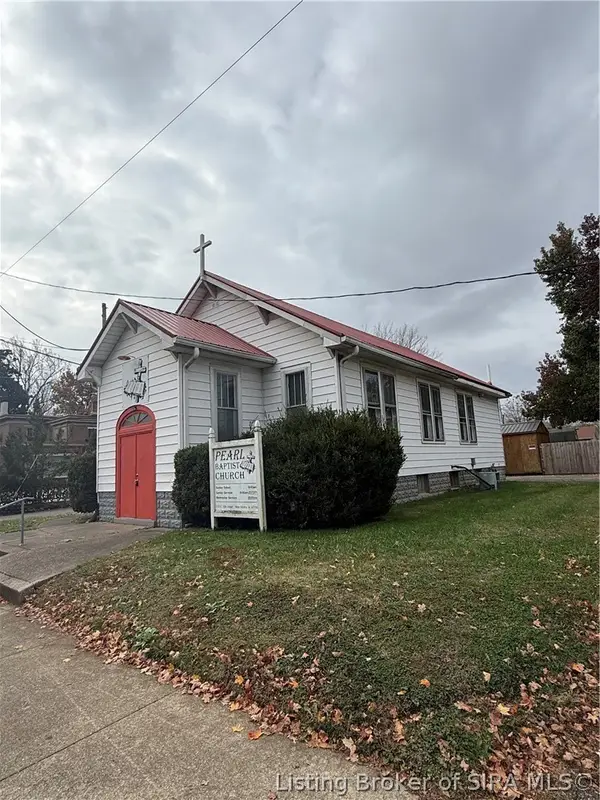 $99,000Active-- beds -- baths1,216 sq. ft.
515 E 10th Street, New Albany, IN 47150
MLS# 2026013414Listed by: UNITED REAL ESTATE LOUISVILLE - New
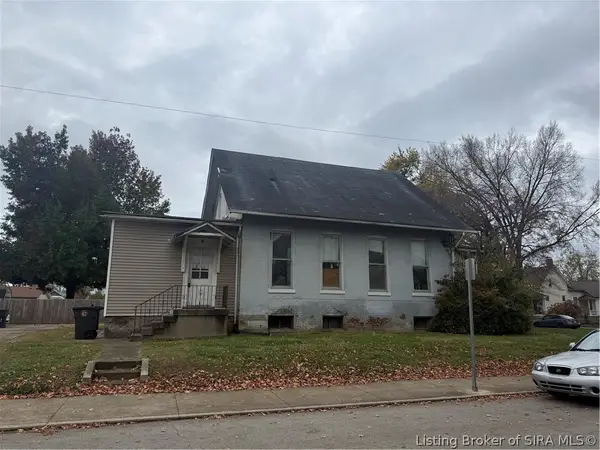 $75,000Active-- beds 1 baths1,410 sq. ft.
920 E Oak Street, New Albany, IN 47150
MLS# 2026013426Listed by: UNITED REAL ESTATE LOUISVILLE - New
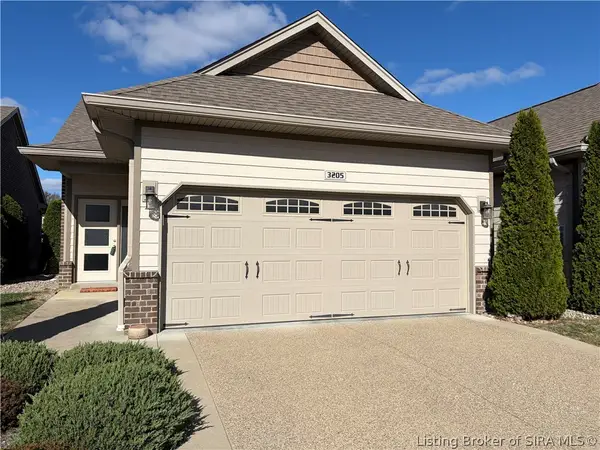 $293,500Active2 beds 2 baths1,320 sq. ft.
3205 Blackiston Boulevard, New Albany, IN 47150
MLS# 2026013411Listed by: SCHULER BAUER REAL ESTATE SERVICES ERA POWERED (N - New
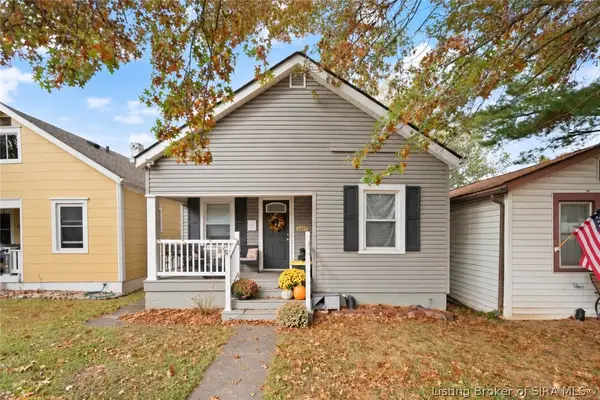 $140,000Active2 beds 1 baths658 sq. ft.
2409 Shrader Avenue, New Albany, IN 47150
MLS# 2026013391Listed by: SCHULER BAUER REAL ESTATE SERVICES ERA POWERED (N - New
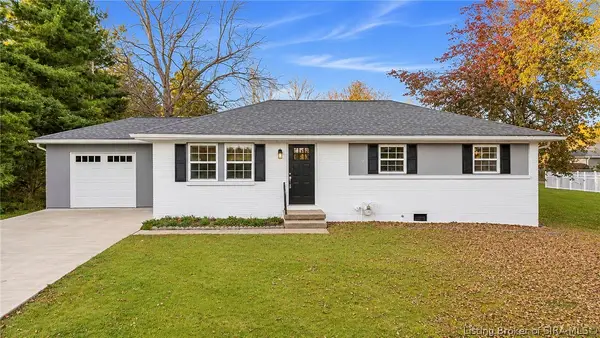 $249,900Active3 beds 2 baths1,596 sq. ft.
4515 Payne Koehler Road, New Albany, IN 47150
MLS# 2026013221Listed by: NEXTHOME WILSON REAL ESTATE


Protect your home and budget from life's surprises with an Assurant Home Warranty, backed by a partner that supports you through every step of homeownership. Explore Plans.
©2026 Century 21 Real Estate LLC. All rights reserved. CENTURY 21®, the CENTURY 21 Logo and C21® are service marks owned by Century 21 Real Estate LLC. Century 21 Real Estate LLC fully supports the principles of the Fair Housing Act and the Equal Opportunity Act. Each office is independently owned and operated. Listing information is deemed reliable but not guaranteed accurate.