
325 E 14th St, New Albany, IN 47150
Local realty services provided by:CENTURY 21 Simpson & Associates
325 E 14th St,New Albany, IN 47150
$249,000
- 4 Beds
- 3 Baths
- 1,720 sq. ft.
- Single family
- Active
Listed by: casey churchill
Office: simpler.realestate
MLS#:1726045
Source:KY_MSMLS
Price summary
- Price:$249,000
- Price per sq. ft.:$144.77
About this home
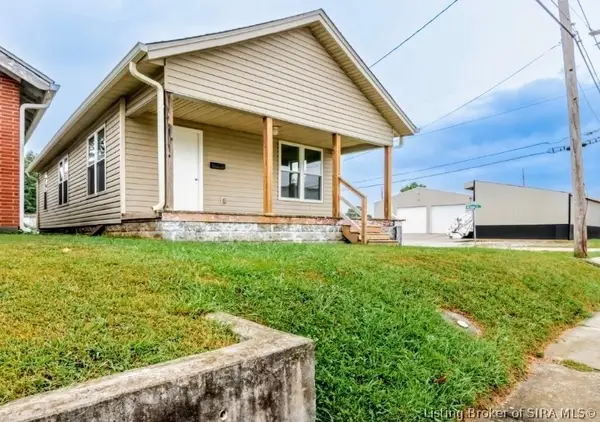
Move-in ready in the heart of downtown New Albany! This beautifully renovated 1929 two-story blends timeless character with modern updates and exciting potential as a future short-term rental. Renovated in 2022, the open floor plan features 10-ft ceilings on both levels, a kitchen with white cabinetry, stainless appliances, and butcher block counters, plus a formal dining room and first-floor primary suite with a tiled ensuite bath. Upstairs offers two bedrooms, a full bath, and a flex room ideal as an office or non-conforming 4th bedroom. The 2022 renovation included new windows, siding, roof, flooring, drywall, lighting, paint, HVAC, and water heater. Enjoy one of the best front porches on the street, a spacious backyard, off-street parking, and a newer carport. Select furnishings are furnishings convey with the home. Steps from Pearl Street, Bicentennial Park, and downtown Louisville. Perfect for owner occupancy or short-term rental — comparable short-term rentals in the area have generated $22K-$37K/year, offering a glimpse of what this home could earn!...
Contact an agent
Home facts
- Year built:1929
- Subdivision & Development:NONE
- Listing ID #:1726045
- Added:30 day(s) ago
- Updated:September 12, 2026 at 03:08 PM
Rooms and interior
- Bedrooms:4
- Total bathrooms:3
- Full bathrooms:2
- Half bathrooms:1
- Rooms Total:7
- Basement:Yes
- Basement Description:Cellar
- Living area:1,720 sq. ft.
Heating and cooling
- Cooling:Central Air
- Heating:FORCED AIR, Natural gas
- Central air:Yes
Structure and exterior
- Year built:1929
- Building area:1,720 sq. ft.
- Lot area:0.05 Acres
- Lot Features:Sidewalk
- Construction Materials:Vinyl siding
- Exterior Features:Patio, Porch
Utilities
- Sewer:Public Sewer
Finances and disclosures
- Price:$249,000
- Price per sq. ft.:$144.77
Parking
- Carport spaces:1
New listings near 325 E 14th St
- New
 $165,000Active2 beds 1 baths924 sq. ft.
71 E 18th Street, New Albany, IN 47150
MLS# 2026011704Listed by: GREEN TREE REAL ESTATE SERVICES - Open Sun, 2 to 4pmNew
 $419,900Active3 beds 4 baths2,754 sq. ft.
3044 Cobblers Crossing Road, New Albany, IN 47150
MLS# 2026011711Listed by: SCHULER BAUER REAL ESTATE SERVICES ERA POWERED (N - New
 $129,000Active4 beds 2 baths1,377 sq. ft.
307 W Main Street, New Albany, IN 47150
MLS# 2026011682Listed by: REI REALTY, LLC - New
 $275,000Active3 beds 1 baths1,470 sq. ft.
1812 Crestview Drive, New Albany, IN 47150
MLS# 2026011661Listed by: COLDWELL BANKER MCMAHAN - New
 $275,000Active3 beds 2 baths1,954 sq. ft.
1126 Myrtle Ave, New Albany, IN 47150
MLS# 1728806Listed by: LENIHAN SOTHEBY'S INT'L REALTY - New
 $399,900Active3 beds 2 baths1,728 sq. ft.
3934 Sarah Lane, New Albany, IN 47150
MLS# 2026011586Listed by: SOUTHERN HOMES REALTY - New
 $399,900Active3 beds 2 baths1,728 sq. ft.
3936 Sarah Lane, New Albany, IN 47150
MLS# 2026011618Listed by: SOUTHERN HOMES REALTY - New
 $399,900Active3 beds 2 baths1,728 sq. ft.
3937 Sarah Lane, New Albany, IN 47150
MLS# 2026011619Listed by: SOUTHERN HOMES REALTY - New
 $399,900Active3 beds 2 baths1,728 sq. ft.
3595 Sarah Lane, New Albany, IN 47150
MLS# 2026011620Listed by: SOUTHERN HOMES REALTY - New
 $319,900Active3 beds 4 baths1,636 sq. ft.
3916 Windsor Creek Drive, New Albany, IN 47150
MLS# 2026011646Listed by: 1% LISTS PURPLE DOOR IN KY


Protect your home and budget from life's surprises with an Assurant Home Warranty, backed by a partner that supports you through every step of homeownership. Explore Plans.
©2026 Century 21 Real Estate LLC. All rights reserved. CENTURY 21®, the CENTURY 21 Logo and C21® are service marks owned by Century 21 Real Estate LLC. Century 21 Real Estate LLC fully supports the principles of the Fair Housing Act and the Equal Opportunity Act. Each office is independently owned and operated. Listing information is deemed reliable but not guaranteed accurate.