
3303 Kamer Miller Road, New Albany, IN 47150
Local realty services provided by:CENTURY 21 River Valley Real Estate, Inc.
3303 Kamer Miller Road,New Albany, IN 47150
$259,900
- 3 Beds
- 2 Baths
- 1,352 sq. ft.
- Single family
- Active
Listed by: zachary s pitts
Office: re/max premier properties
MLS#:2026012763
Source:IN_SIRA
Price summary
- Price:$259,900
- Price per sq. ft.:$192.23
About this home
Beautifully decorated, updated, and MOVE-IN READY! This stunning 3-bedroom, 2-bath home sits on a spacious corner lot and offers an open floor plan filled with natural light! The vaulted living room flows into a gorgeous kitchen featuring quartz countertops, white cabinetry, stainless steel appliances, LVP flooring, and a large island with breakfast bar seating. The dining area showcases a beautiful bay window! Enjoy three generously sized bedrooms, including a spacious primary suite with private bath, plus a convenient closet with space for a stackable washer and dryer. Outside, you'll love the large, flat backyard with full privacy fence and attached 2-car garage complete with workbench, heater, and window A/C unit! A fantastic home with so much to offer!
Contact an agent
Home facts
- Year built:1985
- Subdivision & Development:Jefferson Gardens
- Listing ID #:2026012763
- Added:1 day(s) ago
- Updated:October 23, 2026 at 02:04 AM
Rooms and interior
- Bedrooms:3
- Total bathrooms:2
- Full bathrooms:2
- Bathrooms Description:Bath in Primary Bedroom
- Kitchen Description:Dishwasher, Disposal, Eat-in Kitchen, Kitchen Island, Microwave, Oven, Range, Refrigerator
- Bedroom Description:Main Level Primary
- Living area:1,352 sq. ft.
Heating and cooling
- Cooling:Central Air, Heat Pump
- Heating:Forced Air, Heat Pump
- Central air:Yes
Structure and exterior
- Roof:Shingle
- Year built:1985
- Building area:1,352 sq. ft.
- Lot area:0.21 Acres
- Architectural Style:One Story
- Construction Materials:Frame, Wood Siding
- Exterior Features:Covered, Patio, Porch
- Levels:1 Story
Utilities
- Water:Connected, Public
Finances and disclosures
- Price:$259,900
- Price per sq. ft.:$192.23
- Tax amount:$1,619
Features and amenities
- Appliances:Dishwasher, Disposal, Microwave, Oven, Range, Refrigerator
- Laundry features:Laundry Closet, Main Level
- Amenities:Ceiling Fans, Open Floorplan, Utility Room, Window Blinds
Parking
- Parking description:Attached, Garage, Garage Door Opener, Garage Faces Side
- Garage:Yes
- Garage spaces:2
New listings near 3303 Kamer Miller Road
- New
 $218,900Active3 beds 2 baths1,380 sq. ft.
424 W 7th Street, New Albany, IN 47150
MLS# 2026012752Listed by: SOUTHERN HOMES REALTY - New
 $308,900Active3 beds 2 baths1,190 sq. ft.
3597 Old Vincennes Rd, New Albany, IN 47150
MLS# 2026012753Listed by: SOUTHERN HOMES REALTY - New
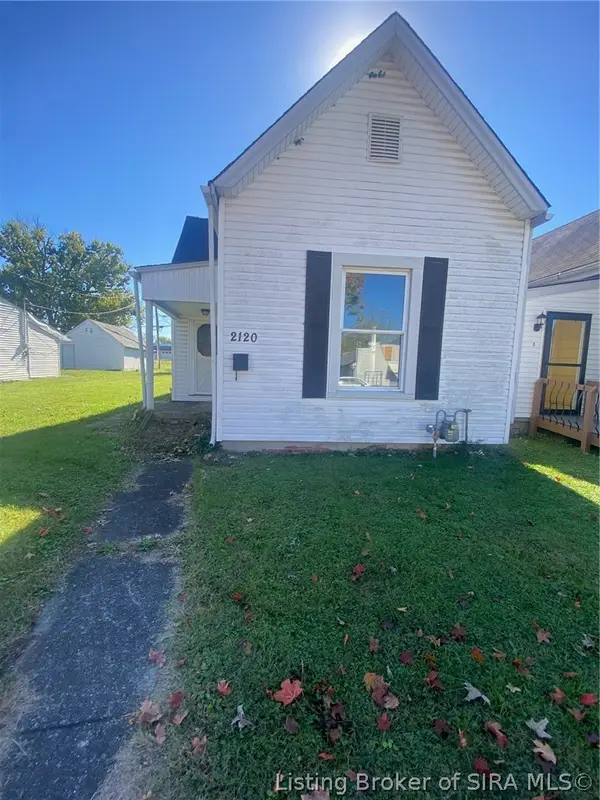 $68,900Active2 beds 1 baths792 sq. ft.
2120 E Market Street, New Albany, IN 47150
MLS# 2026012666Listed by: REI REALTY, LLC - Open Sun, 2 to 4pmNew
 $464,900Active4 beds 3 baths2,963 sq. ft.
2605 Clearstream Court, New Albany, IN 47150
MLS# 2026012692Listed by: KELLER WILLIAMS REALTY CONSULTANTS - New
 $179,900Active2 beds 1 baths818 sq. ft.
3059 Budd Road, New Albany, IN 47150
MLS# 2026012718Listed by: GREENTREE REAL ESTATE SERVICES - New
 $179,900Active3 beds 1 baths1,337 sq. ft.
1504 E Spring Street, New Albany, IN 47150
MLS# 2026012674Listed by: NEXTHOME WILSON REAL ESTATE - New
 $429,900Active4 beds 3 baths2,934 sq. ft.
1237 Serenity Springs Drive, New Albany, IN 47150
MLS# 2026012695Listed by: SEMONIN REALTORS - New
 Active62.79 Acres
200 Block (62.79 Acres) Broeker Lane, New Albany, IN 47150
MLS# 2026012642Listed by: HARRITT GROUP, INC - New
 $269,900Active4 beds 2 baths1,910 sq. ft.
2830 Linda Drive, New Albany, IN 47150
MLS# 2026012664Listed by: SCHULER BAUER REAL ESTATE SERVICES ERA POWERED (N


Protect your home and budget from life's surprises with an Assurant Home Warranty, backed by a partner that supports you through every step of homeownership. Explore Plans.
©2026 Century 21 Real Estate LLC. All rights reserved. CENTURY 21®, the CENTURY 21 Logo and C21® are service marks owned by Century 21 Real Estate LLC. Century 21 Real Estate LLC fully supports the principles of the Fair Housing Act and the Equal Opportunity Act. Each office is independently owned and operated. Listing information is deemed reliable but not guaranteed accurate.