
3629 Doe Run Way, New Albany, IN 47150
Local realty services provided by:CENTURY 21 River Valley Real Estate, Inc.
3629 Doe Run Way,New Albany, IN 47150
$235,000
- 3 Beds
- 1 Baths
- 1,300 sq. ft.
- Single family
- Active
Upcoming open houses
- Sun, Aug 2302:00 pm - 04:00 pm
Listed by: becca potter
Office: re/max first
MLS#:2026010846
Source:IN_SIRA
Price summary
- Price:$235,000
- Price per sq. ft.:$180.77
About this home
BASEMENT HOME right off of the Charlestown Rd and St Joe intersection! 3629 Doe Run Way has been lovingly maintained by the same family since constructed. Notable perks to the floor plan include an open dining & living room combo making for a great place to gather, spacious 16x13 primary bedroom with two closets & a full unfinished basement featuring taller ceiling height making it ideal to finish. The covered entry and deck allow for relaxing outdoor downtime. Enjoy the peace of mind from a new roof. Home will be sold "AS IS". Home and pest inspection will be provided to prospective buyers. Buyers are welcome to inspect. All kitchen, laundry appliances and lawnmowers will remain with the home. This is a great value for the area! Schedule a tour today!
Contact an agent
Home facts
- Year built:1981
- Subdivision & Development:North Town
- Listing ID #:2026010846
- Added:6 day(s) ago
- Updated:August 19, 2026 at 12:53 AM
Rooms and interior
- Bedrooms:3
- Total bathrooms:1
- Full bathrooms:1
- Dining Description:Separate Formal Dining Room
- Kitchen Description:Dishwasher, Eat-in Kitchen, Microwave, Oven, Range, Refrigerator
- Basement:Yes
- Basement Description:Full, Sump Pump, Unfinished
- Living area:1,300 sq. ft.
Heating and cooling
- Cooling:Central Air
- Heating:Forced Air, Heat Pump
- Central air:Yes
Structure and exterior
- Roof:Shingle
- Year built:1981
- Building area:1,300 sq. ft.
- Lot area:0.19 Acres
- Architectural Style:One Story
- Construction Materials:Frame, Vinyl Siding
- Exterior Features:Covered, Deck, Porch
- Foundation Description:Poured
- Levels:1 Story
Utilities
- Water:Connected, Public
Finances and disclosures
- Price:$235,000
- Price per sq. ft.:$180.77
- Tax amount:$1,333
Features and amenities
- Appliances:Dishwasher, Dryer, Microwave, Oven, Range, Refrigerator, Washer
- Laundry features:Dryer, In Basement, Laundry Room, Washer
- Amenities:Window Blinds
Parking
- Parking description:Carport
- Garage:Yes
- Garage spaces:1
New listings near 3629 Doe Run Way
- New
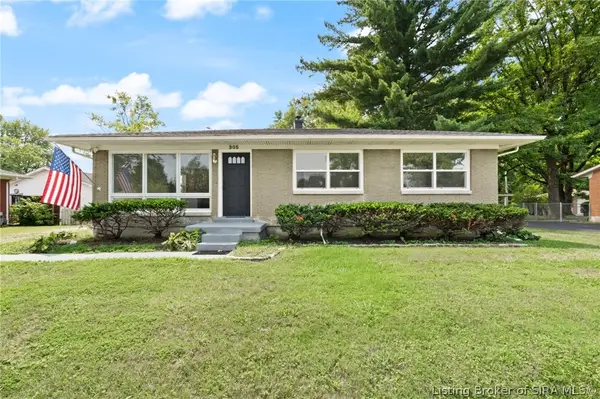 $245,000Active3 beds 1 baths1,134 sq. ft.
305 Mcconnell Drive, New Albany, IN 47150
MLS# 2026011005Listed by: WARD REALTY SERVICES - New
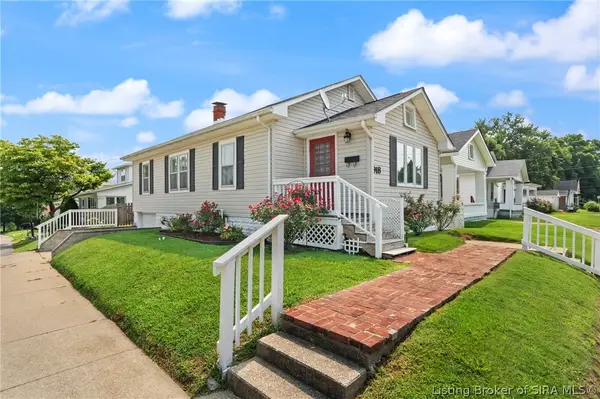 $174,900Active2 beds 1 baths976 sq. ft.
918 Korb Avenue, New Albany, IN 47150
MLS# 2026010990Listed by: LOPP REAL ESTATE BROKERS - New
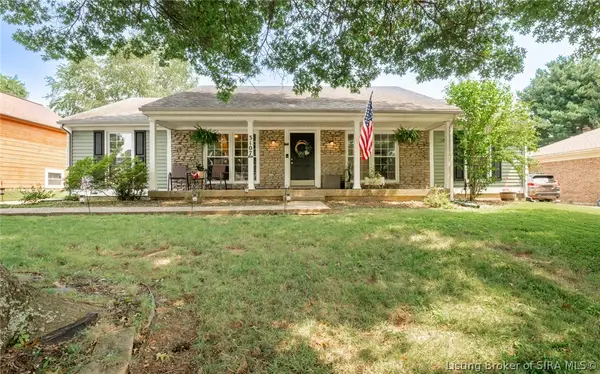 $299,900Active3 beds 2 baths1,512 sq. ft.
3107 Julian Drive, New Albany, IN 47150
MLS# 2026010983Listed by: 1% LISTS PURPLE DOOR IN KY - New
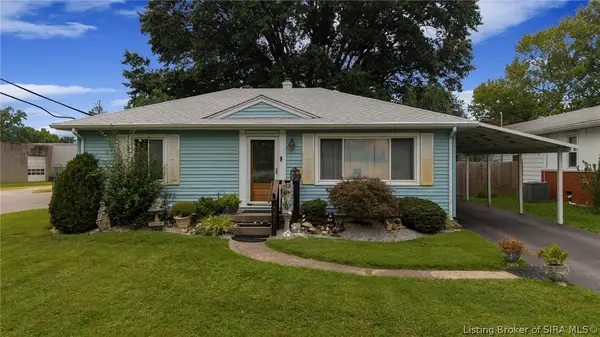 $204,000Active2 beds 1 baths1,136 sq. ft.
2577 Roanoke Avenue, New Albany, IN 47150
MLS# 2026010957Listed by: SCHULER BAUER REAL ESTATE SERVICES ERA POWERED - New
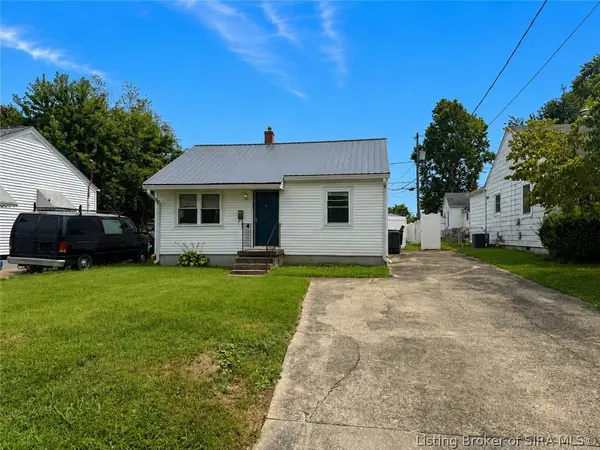 $135,000Active2 beds 1 baths672 sq. ft.
131 Adams Street, New Albany, IN 47150
MLS# 2026010907Listed by: KELLER WILLIAMS REALTY CONSULTANTS - New
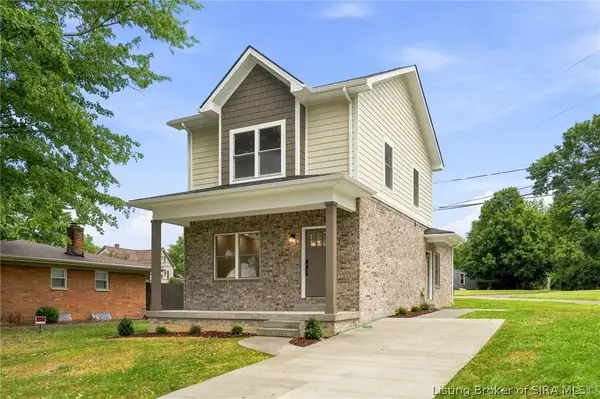 $279,900Active3 beds 3 baths1,378 sq. ft.
4000 Melvyn Drive, New Albany, IN 47150
MLS# 2026010944Listed by: GREEN TREE REAL ESTATE SERVICES - New
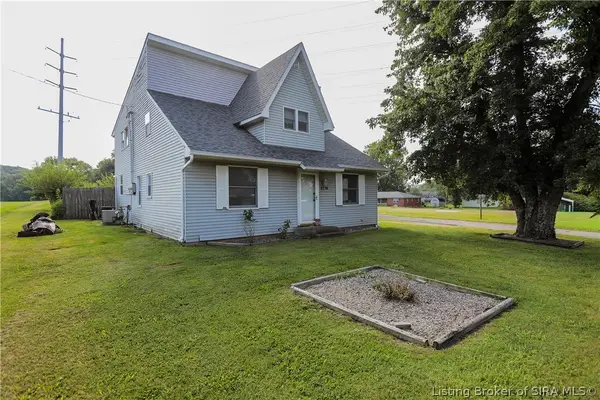 $230,000Active4 beds 2 baths2,275 sq. ft.
2716 Green Valley Road, New Albany, IN 47150
MLS# 2026010794Listed by: SEMONIN REALTORS - New
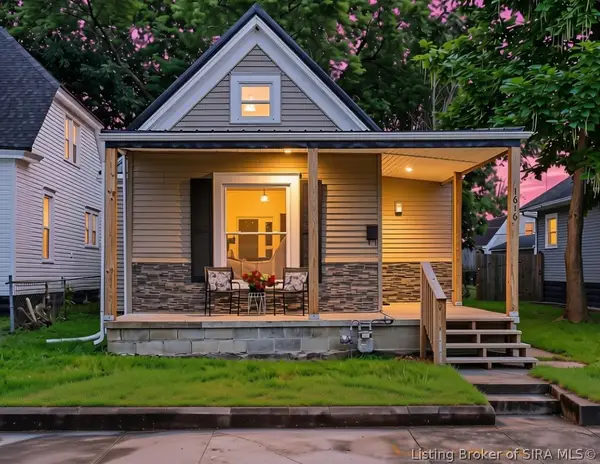 $214,900Active3 beds 2 baths1,010 sq. ft.
1616 Beeler Street, New Albany, IN 47150
MLS# 2026010946Listed by: GREEN TREE REAL ESTATE SERVICES - New
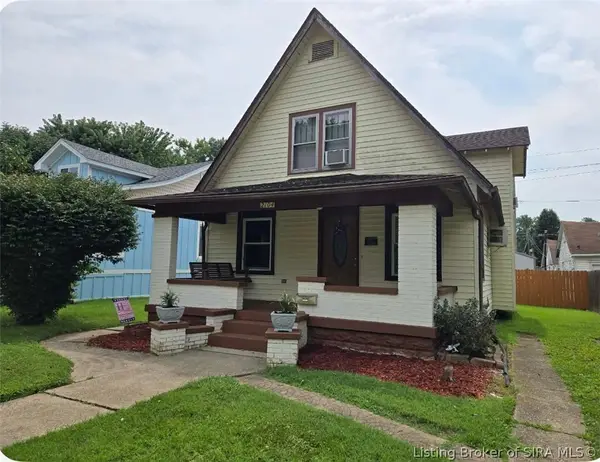 $209,900Active4 beds 2 baths1,632 sq. ft.
2104 Morton Avenue, New Albany, IN 47150
MLS# 2026010911Listed by: EXP REALTY, LLC - New
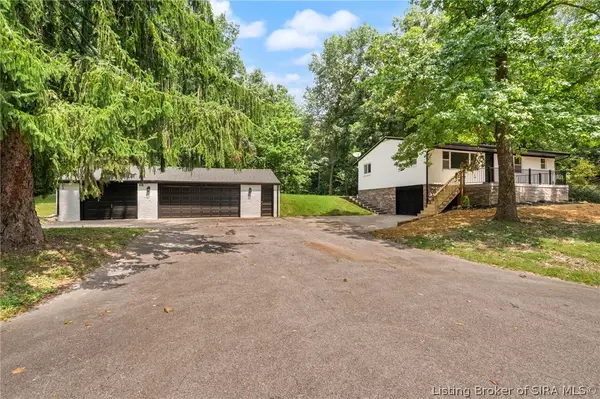 $295,000Active3 beds 2 baths1,484 sq. ft.
214 Cheryl Drive, New Albany, IN 47150
MLS# 2026010924Listed by: FIRST SATURDAY REAL ESTATE


Protect your home and budget from life's surprises with an Assurant Home Warranty, backed by a partner that supports you through every step of homeownership. Explore Plans.
©2026 Century 21 Real Estate LLC. All rights reserved. CENTURY 21®, the CENTURY 21 Logo and C21® are service marks owned by Century 21 Real Estate LLC. Century 21 Real Estate LLC fully supports the principles of the Fair Housing Act and the Equal Opportunity Act. Each office is independently owned and operated. Listing information is deemed reliable but not guaranteed accurate.