
3723 Chapel Lane, New Albany, IN 47150
Local realty services provided by:CENTURY 21 River Valley Real Estate, Inc.
3723 Chapel Lane,New Albany, IN 47150
$359,900
- 4 Beds
- 4 Baths
- - sq. ft.
- Single family
- Sold
Listed by: jennifer carroll
Office: semonin realtors
MLS#:2026010479
Source:IN_SIRA
Sorry, we are unable to map this address
Price summary
- Price:$359,900
About this home
Prepare to be wowed! Nearly every inch of this exceptional home has been reimagined, transforming what was once a ranch into a beautifully crafted 1½-story residence offering 4 bedrooms, 3.5 baths & over 2,000 sq. ft. on a private 0.4-acre lot. A circular drive welcomes you to the vaulted covered front porch with wood ceiling detail, stone & Hardie board exterior, & craftsman-style entry. Inside, rich hardwood flooring flows throughout the open living area featuring a cozy stone accent wall with wood mantel. The gourmet kitchen offers abundant cabinetry, Carrara marble countertops, center island with breakfast bar, two pantries, walk-in utility closet, & charming built-in banquette dining. The private primary suite features deck access, a walk-in wardrobe closet, & luxurious bath w/dual Carrara marble vanities and vessel sinks. Two additional bedrooms share a beautifully remodeled bathroom. Completing the main level is a fabulous laundry/mudroom w/utility sink, workspace, storage, & drop zone, along w/a convenient guest powder room. Upstairs, a spacious fourth bedroom w/a private ensuite bath offers flexibility as a guest suite, second family room, or bonus space. You’ll especially enjoy the expansive rear deck w/granite serving bar, generous entertaining space, oversized storage shed, & private backyard, plus oversized two car garage w/attic storage! Nearly rebuilt from top to bottom, this home offers timeless design, quality craftsmanship, & exceptional storage throughout!...
Contact an agent
Home facts
- Year built:1958
- Listing ID #:2026010479
- Added:35 day(s) ago
- Updated:September 02, 2026 at 12:45 PM
Rooms and interior
- Bedrooms:4
- Total bathrooms:4
- Full bathrooms:3
- Half bathrooms:1
- Dining Description:Breakfast Bar
- Bathrooms Description:Bath in Primary Bedroom, Ceramic Bath, Separate Shower
- Kitchen Description:Dishwasher, Eat-in Kitchen, Kitchen Island, Microwave, Oven, Range, Refrigerator
- Bedroom Description:Main Level Primary
- Basement:Yes
- Basement Description:Crawl Space, Sump Pump
Heating and cooling
- Cooling:Central Air
- Heating:Forced Air, Heat Pump
- Central air:Yes
Structure and exterior
- Year built:1958
- Architectural Style:One and One Half Story
- Construction Materials:Frame, Hardboard, HardiPlank Type, Stone
- Exterior Features:Covered, Deck, Landscaping, Paved Driveway, Porch
- Foundation Description:Crawlspace
- Levels:One and One Half
Utilities
- Water:Connected, Public
- Sewer:Septic Tank
Finances and disclosures
- Price:$359,900
- Tax amount:$970
Features and amenities
- Appliances:Dishwasher, Microwave, Oven, Range, Refrigerator, Water Softener
- Laundry features:Laundry Room, Main Level
- Amenities:Ceiling Fans, Mud Room, Open Floorplan, Pantry, Utility Room, Walk-In Closet(s)
Parking
- Parking description:Attached, Garage, Garage Door Opener, Garage Faces Front
- Garage:Yes
- Garage spaces:2
New listings near 3723 Chapel Lane
- New
 $99,900Active1 beds 2 baths
5456 State Road 111, New Albany, IN 47150
MLS# 2026011434Listed by: MAINSTREET REALTORS - New
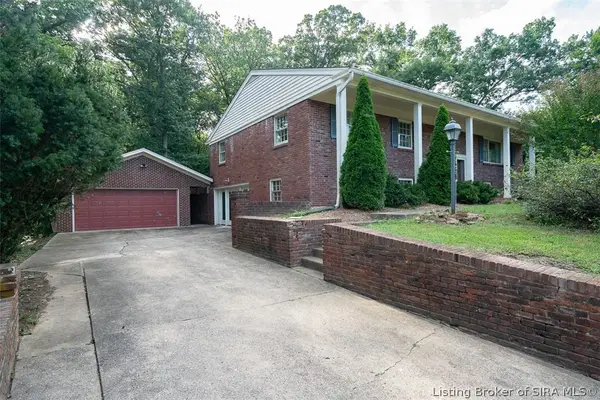 Active4 beds 3 baths3,712 sq. ft.
1002 Woodmount Drive, New Albany, IN 47150
MLS# 2026011168Listed by: HARRITT GROUP, INC - New
 $275,000Active3 beds 2 baths2,264 sq. ft.
3612 Saint Joseph Rd, New Albany, IN 47150
MLS# 1727918Listed by: WHITE PICKET REAL ESTATE - Open Wed, 5 to 7pmNew
 $359,900Active4 beds 3 baths2,768 sq. ft.
1029 Cliffwood Drive, New Albany, IN 47150
MLS# 2026011414Listed by: NEST REALTY - New
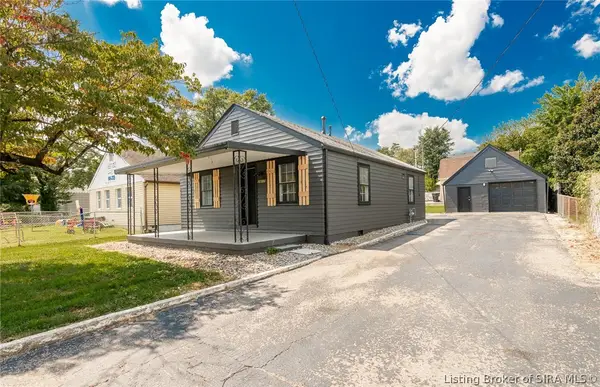 $194,900Active2 beds 1 baths768 sq. ft.
2617 Grant Line Road, New Albany, IN 47150
MLS# 2026011397Listed by: PROPERTY ADVANCEMENT REALTY - New
 $284,000Active4 beds 4 baths2,820 sq. ft.
1832 Ekin Avenue, New Albany, IN 47150
MLS# 2026011394Listed by: THRIVE REALTY - New
 $319,900Active3 beds 3 baths1,536 sq. ft.
509 E 5th Street, New Albany, IN 47150
MLS# 2026011385Listed by: MAJESTIC REAL ESTATE & DEV. - New
 $489,900Active3 beds 4 baths3,633 sq. ft.
1700 Oak Grove Drive, New Albany, IN 47150
MLS# 2026011359Listed by: LOPP REAL ESTATE BROKERS - New
 $289,900Active3 beds 2 baths1,594 sq. ft.
3002 Barrington Court, New Albany, IN 47150
MLS# 2026011379Listed by: SCHULER BAUER REAL ESTATE SERVICES ERA POWERED (N - New
 $140,000Active3 beds 1 baths1,195 sq. ft.
1934 Division Street, New Albany, IN 47150
MLS# 2026011349Listed by: JPAR ASPIRE


Protect your home and budget from life's surprises with an Assurant Home Warranty, backed by a partner that supports you through every step of homeownership. Explore Plans.
©2026 Century 21 Real Estate LLC. All rights reserved. CENTURY 21®, the CENTURY 21 Logo and C21® are service marks owned by Century 21 Real Estate LLC. Century 21 Real Estate LLC fully supports the principles of the Fair Housing Act and the Equal Opportunity Act. Each office is independently owned and operated. Listing information is deemed reliable but not guaranteed accurate.