
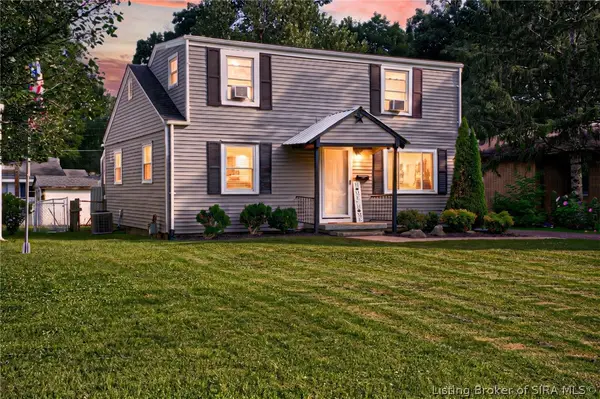
4008 Fields Lane, New Albany, IN 47150
Local realty services provided by:CENTURY 21 River Valley Real Estate, Inc.
4008 Fields Lane,New Albany, IN 47150
$319,900
- 3 Beds
- 2 Baths
- 1,725 sq. ft.
- Single family
- Active
Listed by: troy stiller, keith rager
Office: schuler bauer real estate services era powered (n
MLS#:2026010172
Source:IN_SIRA
Price summary
- Price:$319,900
- Price per sq. ft.:$185.45
About this home
LOCATION, LOCATION, LOCATION! This home is an EXCEPTIONAL VALUE for the space it provides and location offering shopping, dining, banks, grocery, theater, coffee, and expressway just minutes away! This one boast 1725 sq ft of living space on the MAIN LEVEL and has a full UNFINISHED BASEMENT that could expand the living space as you desire! The living room area is very spacious with high ceilings and flows into the kitchen area with an abundance of cabinet/counter space and separate dining area looking out into the FENCED back yard. The owners suite is a good size and offers a private en suite bath and 2 other spare bedrooms nearby for ease. COMPARE this home to others and youll immediately understand that it is hard to compete with, all things considered!
Contact an agent
Home facts
- Year built:2013
- Listing ID #:2026010172
- Added:5 day(s) ago
- Updated:July 22, 2026 at 06:53 PM
Rooms and interior
- Bedrooms:3
- Total bathrooms:2
- Full bathrooms:2
- Bathrooms Description:Bath in Primary Bedroom, Ceramic Bath
- Kitchen Description:Dishwasher, Eat-in Kitchen, Microwave, Oven, Range, Refrigerator
- Bedroom Description:Main Level Primary
- Basement:Yes
- Basement Description:Full, Unfinished
- Living area:1,725 sq. ft.
Heating and cooling
- Cooling:Central Air
- Heating:Forced Air, Heat Pump
- Central air:Yes
Structure and exterior
- Year built:2013
- Building area:1,725 sq. ft.
- Lot area:0.13 Acres
- Architectural Style:One Story
- Construction Materials:Brick, Frame
- Exterior Features:Deck, Fence, Landscaping, Paved Driveway
- Foundation Description:Poured
- Levels:1 Story
Utilities
- Water:Connected, Public
- Sewer:Public Sewer
Finances and disclosures
- Price:$319,900
- Price per sq. ft.:$185.45
- Tax amount:$1,799
Features and amenities
- Appliances:Dishwasher, Microwave, Oven, Range, Refrigerator
- Laundry features:Laundry Room, Main Level
- Amenities:Cable TV, Ceiling Fans, Open Floorplan, Thermal Windows, Utility Room, Vaulted Ceiling, Walk-In Closet(s)
Parking
- Parking description:Attached, Garage, Garage Faces Front
- Garage:Yes
- Garage spaces:2
New listings near 4008 Fields Lane
- New
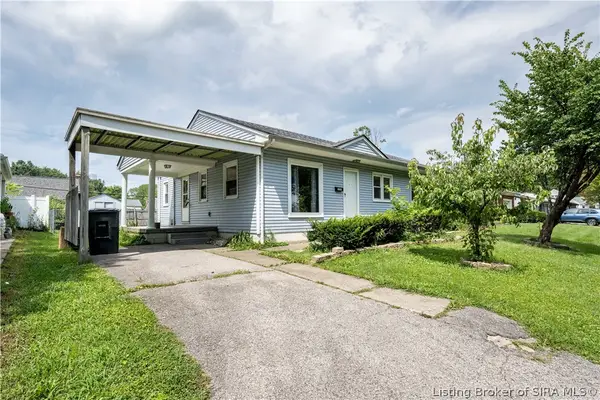 $170,000Active3 beds 2 baths1,176 sq. ft.
1630 Sprigler Court, New Albany, IN 47150
MLS# 2026010371Listed by: RE/MAX FIRST - New
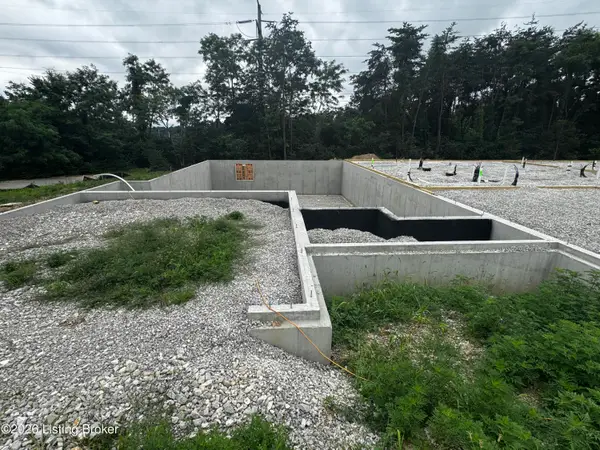 $499,900Active4 beds 4 baths3,397 sq. ft.
800 Katie Ln, New Albany, IN 47150
MLS# 1724057Listed by: LOPP REAL ESTATE - New
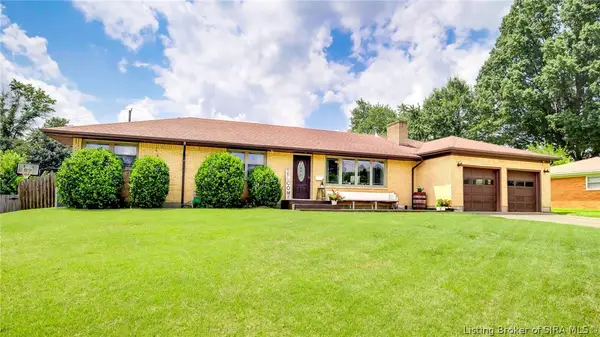 $349,900Active3 beds 3 baths3,035 sq. ft.
121 Franklin Drive, New Albany, IN 47150
MLS# 2026010343Listed by: RE/MAX PREMIER PROPERTIES - New
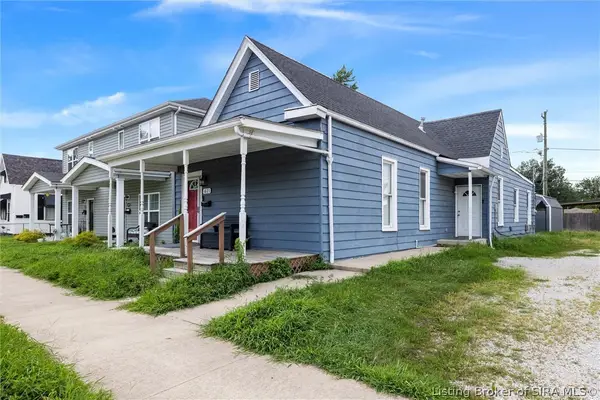 $216,500Active3 beds 2 baths1,482 sq. ft.
1621 King Street, New Albany, IN 47150
MLS# 202609946Listed by: SIMPLER.REALESTATE - New
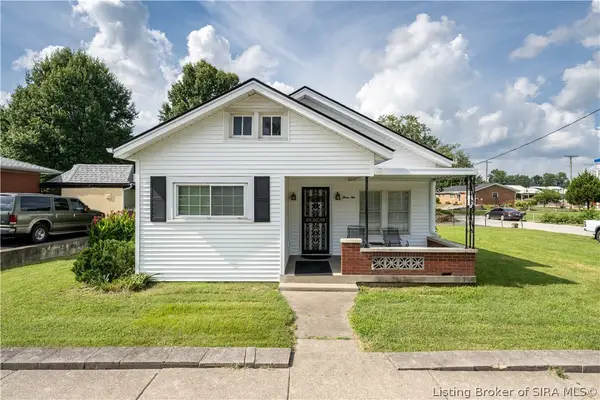 $214,500Active2 beds 2 baths1,139 sq. ft.
310 W Daisy Lane, New Albany, IN 47150
MLS# 2026010306Listed by: SCHULER BAUER REAL ESTATE SERVICES ERA POWERED (N - New
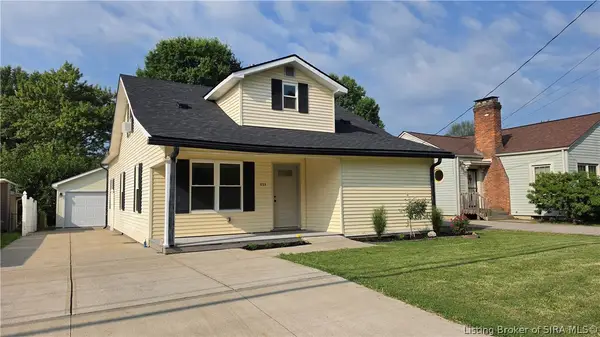 $289,900Active3 beds 2 baths2,088 sq. ft.
1723 Mcdonald Lane, New Albany, IN 47150
MLS# 2026010291Listed by: WATKINS REAL ESTATE SOLUTIONS - Open Sat, 12 to 4pm
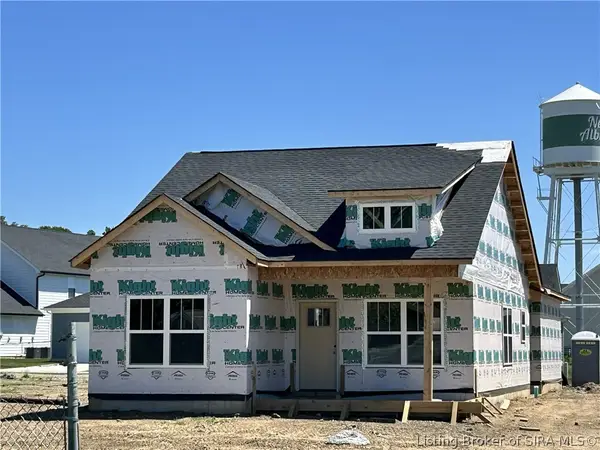 $289,900Active3 beds 2 baths1,153 sq. ft.
2102 Loop Island Allee, New Albany, IN 47150
MLS# 202607996Listed by: NEXTHOME WILSON REAL ESTATE - New
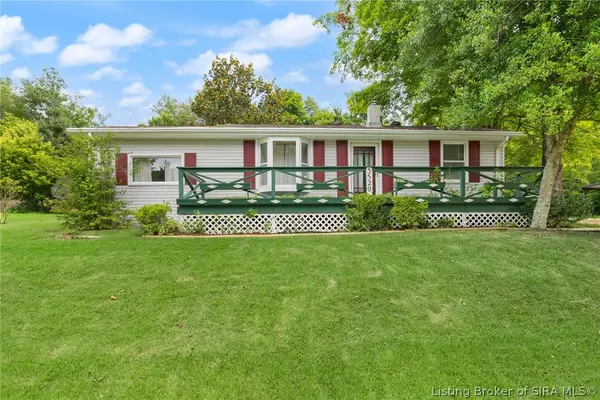 $150,000Active2 beds 1 baths1,117 sq. ft.
3520 Corydon Pike, New Albany, IN 47150
MLS# 2026010279Listed by: FC TUCKER EMGE - New
 $180,000Active3 beds 1 baths1,200 sq. ft.
2309 Frederick Avenue, New Albany, IN 47150
MLS# 202609929Listed by: SOUTHERN HOMES REALTY


Protect your home and budget from life's surprises with an Assurant Home Warranty, backed by a partner that supports you through every step of homeownership. Explore Plans.
©2026 Century 21 Real Estate LLC. All rights reserved. CENTURY 21®, the CENTURY 21 Logo and C21® are service marks owned by Century 21 Real Estate LLC. Century 21 Real Estate LLC fully supports the principles of the Fair Housing Act and the Equal Opportunity Act. Each office is independently owned and operated. Listing information is deemed reliable but not guaranteed accurate.