
4201 Skylar Way, New Albany, IN 47150
Local realty services provided by:CENTURY 21 River Valley Real Estate, Inc.
Listed by: suha matthews
Office: redfin corporation
MLS#:2026010398
Source:IN_SIRA
Price summary
- Price:$289,900
- Price per sq. ft.:$224.55
- Monthly HOA dues:$25
About this home
Don't Wait for Your Dream Home to Be Built — It's Already Done! located in the highly sought-after Kamer Crossing community in the heart of New Albany. While the rest of the neighborhood is still taking shape, this stunning Willow floor plan is fully built, beautifully upgraded, and ready for you to move in today. Located minutes from Southern Indiana's best dining, shopping, and entertainment — and just a short commute to downtown Louisville complete with a beautiful lakeside common area.
Step onto the inviting covered front porch and into a bright, open-concept great room boasting soaring 10-foot ceilings that instantly impress. The space flows effortlessly into a chef-worthy kitchen featuring quartz countertops, a generous island and stainless steel appliances perfect for everything from quiet weeknight dinners to weekend entertaining. The roomy dining area opens directly to the covered back porch, keeping the indoor-outdoor lifestyle you love within easy reach year-round. A Primary Suite to enjoy with a spacious walk-in closet, a fully tiled walk-in shower, double vanity.
The seller has already done the work of making this home feel truly custom — every window is dressed with professionally made and installed Roman Shades with light-filtering material, adding a polished, designer touch that sets this home apart from anything else in the community. Enjoy soft, beautiful natural light all day long without sacrificing privacy....
Contact an agent
Home facts
- Year built:2025
- Subdivision & Development:Kamer Crossing
- Listing ID #:2026010398
- Added:47 day(s) ago
- Updated:September 09, 2026 at 03:48 PM
Rooms and interior
- Bedrooms:3
- Total bathrooms:2
- Full bathrooms:2
- Dining Description:Breakfast Bar, Separate Formal Dining Room
- Bathrooms Description:Bath in Primary Bedroom
- Kitchen Description:Dishwasher, Disposal, Eat-in Kitchen, Kitchen Island, Microwave, Oven, Range, Self-Cleaning Oven
- Bedroom Description:Main Level Primary
- Living area:1,291 sq. ft.
Heating and cooling
- Cooling:Central Air
- Heating:Forced Air
- Central air:Yes
Structure and exterior
- Roof:Shingle
- Year built:2025
- Building area:1,291 sq. ft.
- Lot area:0.22 Acres
- Lot Features:Corner Lot
- Architectural Style:One Story
- Construction Materials:Stone, Vinyl Siding
- Exterior Features:Covered, Landscaping, Patio, Paved Driveway, Porch
- Foundation Description:Slab
- Levels:1 Story
Utilities
- Water:Connected, Public
Finances and disclosures
- Price:$289,900
- Price per sq. ft.:$224.55
- Tax amount:$1,100
Features and amenities
- Appliances:Dishwasher, Disposal, Microwave, Oven, Range, Self Cleaning Oven
- Laundry features:Laundry Room, Main Level
- Amenities:Cable TV, Ceiling Fans, Mud Room, Open Floorplan, Security System, Utility Room, Vaulted Ceiling, Walk-In Closet(s), Window Blinds
Parking
- Parking description:Attached, Garage, Garage Door Opener
- Garage:Yes
- Garage spaces:2
New listings near 4201 Skylar Way
- New
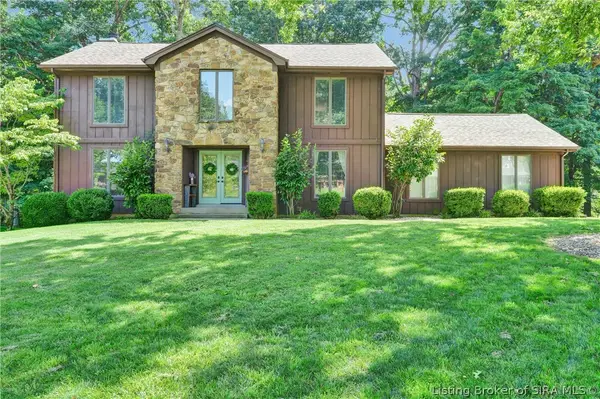 $429,900Active4 beds 4 baths3,273 sq. ft.
113 Brandywynne Lane, New Albany, IN 47150
MLS# 2026011607Listed by: SCHULER BAUER REAL ESTATE SERVICES ERA POWERED (N - Open Sat, 12 to 2pmNew
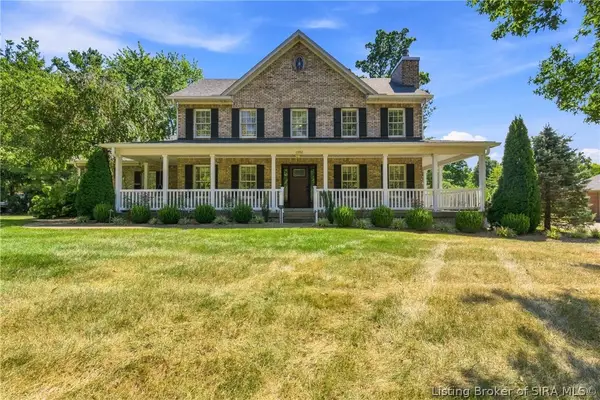 $450,000Active4 beds 3 baths3,204 sq. ft.
1052 Chapel Creek Trail, New Albany, IN 47150
MLS# 2026011603Listed by: RE/MAX FIRST - New
 $240,000Active3 beds 2 baths1,216 sq. ft.
1831 Center Street, New Albany, IN 47150
MLS# 2026011584Listed by: EXP REALTY, LLC - New
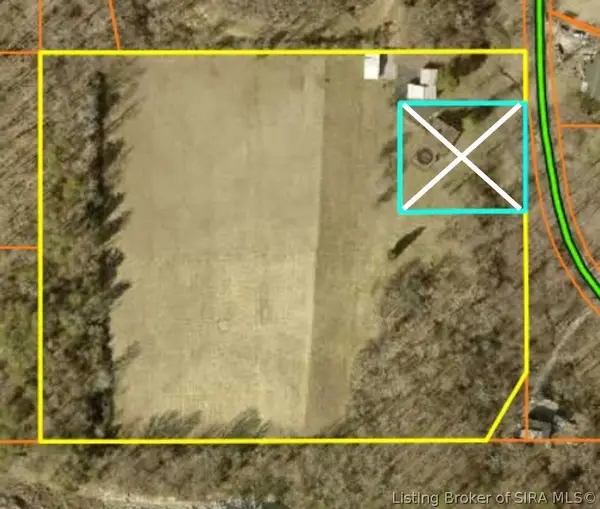 $299,900Active8.8 Acres
2190 Two Mile Lane, New Albany, IN 47150
MLS# 2026011591Listed by: NEXTHOME WILSON REAL ESTATE - New
 Active3 beds 2 baths1,737 sq. ft.
2523 Glenwood Court, New Albany, IN 47150
MLS# 2026011560Listed by: HARRITT GROUP, INC - New
 $114,900Active3 beds 1 baths1,234 sq. ft.
3438 Corydon Pike, New Albany, IN 47150
MLS# 2026011577Listed by: PROPERTY ADVANCEMENT REALTY - New
 $209,900Active2 beds 1 baths1,904 sq. ft.
1698 Roselawn Avenue, New Albany, IN 47150
MLS# 2026011564Listed by: RE/MAX FIRST - Open Sun, 2 to 4pmNew
 $429,900Active4 beds 4 baths3,171 sq. ft.
3817 Laurens Circle, New Albany, IN 47150
MLS# 2026011541Listed by: SCHULER BAUER REAL ESTATE SERVICES ERA POWERED (N - New
 $269,900Active3 beds 2 baths1,630 sq. ft.
2409 Elhanan Court, New Albany, IN 47150
MLS# 2026011553Listed by: TOTALLY ABOUT HOUSES - New
 $300,000Active3 beds 2 baths2,220 sq. ft.
812 Cedar Bough Place, New Albany, IN 47150
MLS# 2026011473Listed by: NEST REALTY


Protect your home and budget from life's surprises with an Assurant Home Warranty, backed by a partner that supports you through every step of homeownership. Explore Plans.
©2026 Century 21 Real Estate LLC. All rights reserved. CENTURY 21®, the CENTURY 21 Logo and C21® are service marks owned by Century 21 Real Estate LLC. Century 21 Real Estate LLC fully supports the principles of the Fair Housing Act and the Equal Opportunity Act. Each office is independently owned and operated. Listing information is deemed reliable but not guaranteed accurate.