
4830 Ashbury Drive, New Albany, IN 47150
Local realty services provided by:CENTURY 21 River Valley Real Estate, Inc.
4830 Ashbury Drive,New Albany, IN 47150
$319,900
- 3 Beds
- 2 Baths
- 1,560 sq. ft.
- Single family
- Active
Listed by: janet dale himmelheber
Office: semonin realtors
MLS#:2026011650
Source:IN_SIRA
Price summary
- Price:$319,900
- Price per sq. ft.:$205.06
- Monthly HOA dues:$8.33
About this home
Welcome to easy, step-free living in New Albany! This beautifully maintained (upgraded) home is ideal for anyone looking to downsize or right-size without sacrificing comfort with a thoughtfully designed open concept plan. Key updates provide total peace of mind, including a replaced roof, a replaced HVAC system, and fresh carpeting to compliment LVP flooring. Enjoy your morning coffee on the inviting covered front porch, or relax outdoors on the covered back patio with beautifully secluding greenery for privacy. Superbly located just minutes from top shopping, dining, and daily conveniences. Move right in and start enjoying low-maintenance living! the sellers have upgraded your new home, come see how well this home fits you!
Contact an agent
Home facts
- Year built:2021
- Subdivision & Development:Windsor Creek
- Listing ID #:2026011650
- Added:1 day(s) ago
- Updated:September 10, 2026 at 07:52 PM
Rooms and interior
- Bedrooms:3
- Total bathrooms:2
- Full bathrooms:2
- Bathrooms Description:Bath in Primary Bedroom
- Kitchen Description:Dishwasher, Kitchen Island, Microwave, Oven, Range, Refrigerator
- Bedroom Description:Main Level Primary
- Living area:1,560 sq. ft.
Heating and cooling
- Cooling:Central Air
- Heating:Heat Pump
- Central air:Yes
Structure and exterior
- Roof:Shingle
- Year built:2021
- Building area:1,560 sq. ft.
- Lot area:0.12 Acres
- Lot Features:Secluded
- Architectural Style:One Story
- Construction Materials:Fiber Cement, Frame, Stone
- Exterior Features:Covered, Porch
- Foundation Description:Slab
- Levels:1 Story
Utilities
- Water:Connected, Public
Finances and disclosures
- Price:$319,900
- Price per sq. ft.:$205.06
- Tax amount:$2,383
Features and amenities
- Appliances:Dishwasher, Dryer, Microwave, Oven, Range, Refrigerator, Washer
- Laundry features:Dryer, Laundry Room, Main Level, Washer
- Amenities:Entrance Foyer, Open Floorplan, Thermal Windows, Utility Room, Walk-In Closet(s)
Parking
- Parking description:Attached, Garage, Garage Door Opener, Garage Faces Front
- Garage:Yes
- Garage spaces:2
New listings near 4830 Ashbury Drive
- Open Sun, 2 to 4pmNew
 $265,000Active4 beds 2 baths1,488 sq. ft.
313 Mary Drive, New Albany, IN 47150
MLS# 2026011059Listed by: WARD REALTY SERVICES - Open Sun, 2 to 4pmNew
 $355,500Active4 beds 3 baths3,332 sq. ft.
5 Crestway Court, New Albany, IN 47150
MLS# 2026011683Listed by: SCHULER BAUER REAL ESTATE SERVICES ERA POWERED (N - New
 $275,000Active3 beds 3 baths1,515 sq. ft.
2003 Culbertson Avenue, New Albany, IN 47150
MLS# 2026011151Listed by: ASPIRE REAL ESTATE GROUP - New
 $95,000Active1.2 Acres
535 Eagle Lane, New Albany, IN 47130
MLS# 2026011647Listed by: REAL BROKER, LLC - New
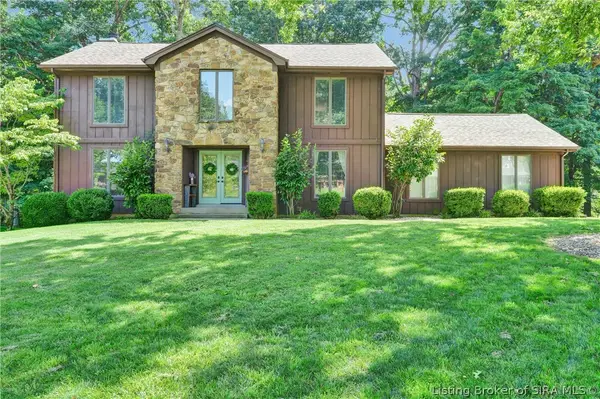 $429,900Active4 beds 4 baths3,273 sq. ft.
113 Brandywynne Lane, New Albany, IN 47150
MLS# 2026011607Listed by: SCHULER BAUER REAL ESTATE SERVICES ERA POWERED (N - Open Sat, 12 to 2pmNew
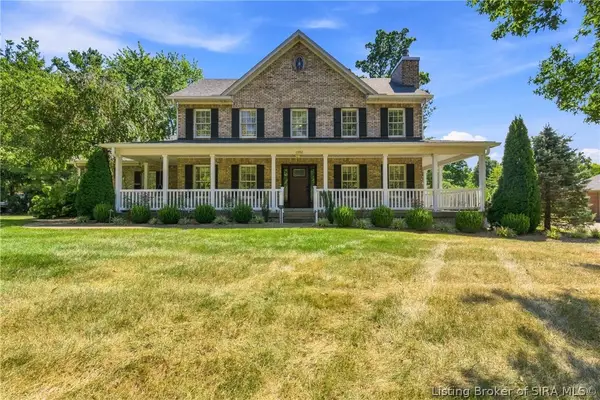 $450,000Active4 beds 3 baths3,204 sq. ft.
1052 Chapel Creek Trail, New Albany, IN 47150
MLS# 2026011603Listed by: RE/MAX FIRST - New
 $240,000Active3 beds 2 baths1,216 sq. ft.
1831 Center Street, New Albany, IN 47150
MLS# 2026011584Listed by: EXP REALTY, LLC - New
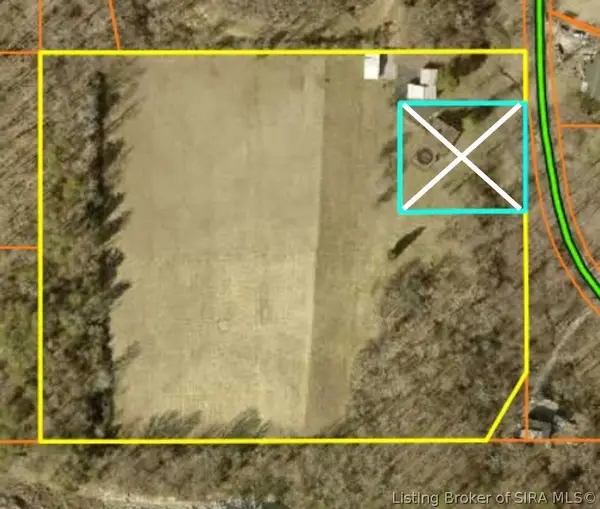 $299,900Active8.8 Acres
2190 Two Mile Lane, New Albany, IN 47150
MLS# 2026011591Listed by: NEXTHOME WILSON REAL ESTATE - New
 Active3 beds 2 baths1,737 sq. ft.
2523 Glenwood Court, New Albany, IN 47150
MLS# 2026011560Listed by: HARRITT GROUP, INC


Protect your home and budget from life's surprises with an Assurant Home Warranty, backed by a partner that supports you through every step of homeownership. Explore Plans.
©2026 Century 21 Real Estate LLC. All rights reserved. CENTURY 21®, the CENTURY 21 Logo and C21® are service marks owned by Century 21 Real Estate LLC. Century 21 Real Estate LLC fully supports the principles of the Fair Housing Act and the Equal Opportunity Act. Each office is independently owned and operated. Listing information is deemed reliable but not guaranteed accurate.