
500 Bentbrook Dr, New Albany, IN 47150
Local realty services provided by:CENTURY 21 Simpson & Associates
500 Bentbrook Dr,New Albany, IN 47150
$343,000
- 3 Beds
- 2 Baths
- 2,710 sq. ft.
- Single family
- Active
Listed by: rachel m dreyer
Office: keller williams collective
MLS#:1724734
Source:KY_MSMLS
Price summary
- Price:$343,000
- Price per sq. ft.:$155.2
About this home
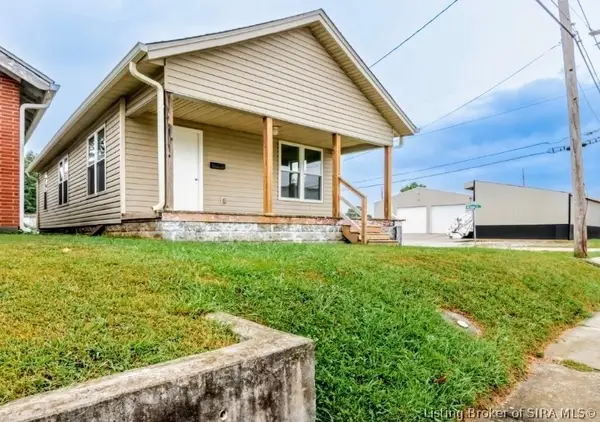
Welcome home to this beautifully maintained all-brick ranch offering over 2,700 finished square feet of living space in the desirable Bentbrook neighborhood! Situated on a spacious corner lot with mature shade trees and walking distance from Community Park, this 3-bedroom, 2-bath home offers room to spread out both inside and out. The updated kitchen features soft-close drawers & cabinets, solid surface countertops, opening to a spacious family room with a gas fireplace, making it perfect for everyday living and entertaining. Gas FP could be converted back to wood if you choose. A bright and spacious four-season room, 20X17, added in 2021, provides additional year-round living space with views of the backyard. The partially finished, waterproofed basement offers endless possibilities for a recreation room, home gym, or additional storage. The primary suite includes an updated bath and three closets, while two additional bedrooms and a flexible formal dining room (or second living area) provide plenty of space. Outside, you'll love the oversized 10' x 12' shed with a loft, mature landscaping, and expansive patio for relaxing. Additional updates include NEW CENTRAL AIR 2026, providing added peace of mind for years to come, and new 6 INCH GUTTERS AND GUTTER GUARD BY LEAF FILTER added in 2025. With an attached 2-car garage, fantastic curb appeal, and an unbeatable location close to shopping, dining, schools, and parks, this move-in-ready home is one you won't want to miss!...
Contact an agent
Home facts
- Year built:1976
- Subdivision & Development:BENTBROOK
- Listing ID #:1724734
- Added:44 day(s) ago
- Updated:September 12, 2026 at 03:08 PM
Rooms and interior
- Bedrooms:3
- Total bathrooms:2
- Full bathrooms:2
- Rooms Total:10
- Basement:Yes
- Basement Description:Partially Finished
- Living area:2,710 sq. ft.
Heating and cooling
- Cooling:Central Air
- Heating:FORCED AIR
- Central air:Yes
Structure and exterior
- Year built:1976
- Building area:2,710 sq. ft.
- Lot area:0.3 Acres
- Architectural Style:Ranch
- Construction Materials:brick
- Exterior Features:Patio, Porch
- Foundation Description:Poured Concrete
Utilities
- Sewer:Public Sewer
Finances and disclosures
- Price:$343,000
- Price per sq. ft.:$155.2
Parking
- Parking description:Attached
- Garage:Yes
- Garage spaces:2
New listings near 500 Bentbrook Dr
- New
 $165,000Active2 beds 1 baths924 sq. ft.
71 E 18th Street, New Albany, IN 47150
MLS# 2026011704Listed by: GREEN TREE REAL ESTATE SERVICES - Open Sun, 2 to 4pmNew
 $419,900Active3 beds 4 baths2,754 sq. ft.
3044 Cobblers Crossing Road, New Albany, IN 47150
MLS# 2026011711Listed by: SCHULER BAUER REAL ESTATE SERVICES ERA POWERED (N - New
 $129,000Active4 beds 2 baths1,377 sq. ft.
307 W Main Street, New Albany, IN 47150
MLS# 2026011682Listed by: REI REALTY, LLC - New
 $275,000Active3 beds 1 baths1,470 sq. ft.
1812 Crestview Drive, New Albany, IN 47150
MLS# 2026011661Listed by: COLDWELL BANKER MCMAHAN - New
 $275,000Active3 beds 2 baths1,954 sq. ft.
1126 Myrtle Ave, New Albany, IN 47150
MLS# 1728806Listed by: LENIHAN SOTHEBY'S INT'L REALTY - New
 $399,900Active3 beds 2 baths1,728 sq. ft.
3934 Sarah Lane, New Albany, IN 47150
MLS# 2026011586Listed by: SOUTHERN HOMES REALTY - New
 $399,900Active3 beds 2 baths1,728 sq. ft.
3936 Sarah Lane, New Albany, IN 47150
MLS# 2026011618Listed by: SOUTHERN HOMES REALTY - New
 $399,900Active3 beds 2 baths1,728 sq. ft.
3937 Sarah Lane, New Albany, IN 47150
MLS# 2026011619Listed by: SOUTHERN HOMES REALTY - New
 $399,900Active3 beds 2 baths1,728 sq. ft.
3595 Sarah Lane, New Albany, IN 47150
MLS# 2026011620Listed by: SOUTHERN HOMES REALTY - New
 $319,900Active3 beds 4 baths1,636 sq. ft.
3916 Windsor Creek Drive, New Albany, IN 47150
MLS# 2026011646Listed by: 1% LISTS PURPLE DOOR IN KY


Protect your home and budget from life's surprises with an Assurant Home Warranty, backed by a partner that supports you through every step of homeownership. Explore Plans.
©2026 Century 21 Real Estate LLC. All rights reserved. CENTURY 21®, the CENTURY 21 Logo and C21® are service marks owned by Century 21 Real Estate LLC. Century 21 Real Estate LLC fully supports the principles of the Fair Housing Act and the Equal Opportunity Act. Each office is independently owned and operated. Listing information is deemed reliable but not guaranteed accurate.