
617 E Elm Street, New Albany, IN 47150
Local realty services provided by:CENTURY 21 River Valley Real Estate, Inc.
617 E Elm Street,New Albany, IN 47150
$244,900
- 3 Beds
- 3 Baths
- 1,695 sq. ft.
- Single family
- Active
Listed by: amanda braden
Office: schuler bauer real estate services era powered (n
MLS#:2026010672
Source:IN_SIRA
Price summary
- Price:$244,900
- Price per sq. ft.:$144.48
About this home
Opportunity knocks! Whether you're looking to expand your investment portfolio or purchase a home in a prime location, this 3-bedroom, 2.5-bath property offers incredible potential. Conveniently located within walking distance of all the restaurants, shops, entertainment, and charm of downtown New Albany, you'll love the convenience this location provides.
The main-level primary suite features a walk-in closet and an attached full bath, offering added comfort and functionality. The home also includes an enclosed patio, perfect for additional living or entertaining space, as well as off-street parking available both in the front and rear of the property.
The seller is offering the property as-is, creating an excellent opportunity for buyers to make improvements and add value. With a motivated seller and endless possibilities, this is a chance you won't want to miss! Sq ft & rm sz approx.
Contact an agent
Home facts
- Year built:1900
- Listing ID #:2026010672
- Added:21 day(s) ago
- Updated:August 24, 2026 at 08:44 PM
Rooms and interior
- Bedrooms:3
- Total bathrooms:3
- Full bathrooms:2
- Half bathrooms:1
- Dining Description:Separate Formal Dining Room
- Bathrooms Description:Bath in Primary Bedroom
- Kitchen Description:Dishwasher, Microwave, Oven, Range, Refrigerator
- Bedroom Description:Main Level Primary
- Basement:Yes
- Living area:1,695 sq. ft.
Heating and cooling
- Cooling:Central Air
- Heating:Forced Air
- Central air:Yes
Structure and exterior
- Year built:1900
- Building area:1,695 sq. ft.
- Lot area:0.09 Acres
- Architectural Style:Two Story
- Construction Materials:Brick, Frame
- Exterior Features:Covered, Deck, Enclosed, Porch
- Foundation Description:Brick/Mortar, Cellar
- Levels:2 Story
Utilities
- Water:Connected, Public
Finances and disclosures
- Price:$244,900
- Price per sq. ft.:$144.48
- Tax amount:$3,066
Features and amenities
- Appliances:Dishwasher, Microwave, Oven, Range, Refrigerator
- Laundry features:Laundry Closet, Main Level
- Amenities:Bookcases, Ceiling Fans, Walk-In Closet(s), Window Blinds
Parking
- Parking description:Off Street
New listings near 617 E Elm Street
- New
 $309,500Active4 beds 3 baths3,350 sq. ft.
17 Martin Drive, New Albany, IN 47150
MLS# 2026011202Listed by: BEYCOME BROKERAGE REALTY, LLC - New
 $95,000Active3 beds 1 baths1,142 sq. ft.
636 W 7th Street, New Albany, IN 47150
MLS# 2026011189Listed by: RE/MAX RESULTS, LLC - New
 $580,000Active5 beds 4 baths3,987 sq. ft.
1107 Chapel Creek Trail, New Albany, IN 47150
MLS# 2026011192Listed by: BEYCOME BROKERAGE REALTY, LLC - Open Sun, 2 to 4pm
 $499,900Active4 beds 4 baths3,097 sq. ft.
810 Katie Ln #Lot 10, New Albany, IN 47150
MLS# 1720680Listed by: LOPP REAL ESTATE - Open Sun, 2 to 4pm
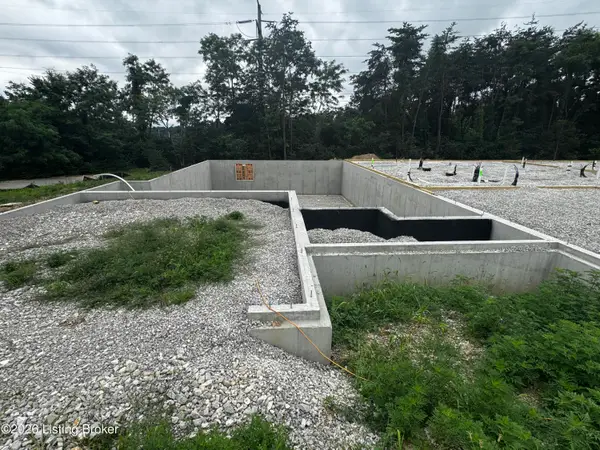 $499,900Active4 beds 4 baths3,397 sq. ft.
800 Katie Ln #Lot 5, New Albany, IN 47150
MLS# 1724057Listed by: LOPP REAL ESTATE - Open Sun, 2 to 4pm
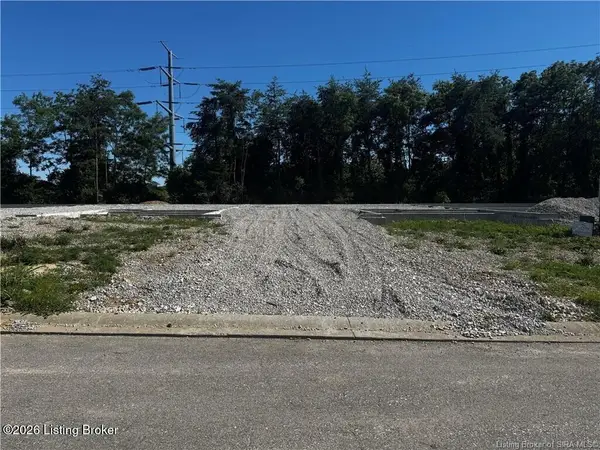 $439,900Active3 beds 3 baths2,218 sq. ft.
802 Katie Ln #Lot 6, New Albany, IN 47150
MLS# 1724202Listed by: LOPP REAL ESTATE - Open Sun, 2 to 4pmNew
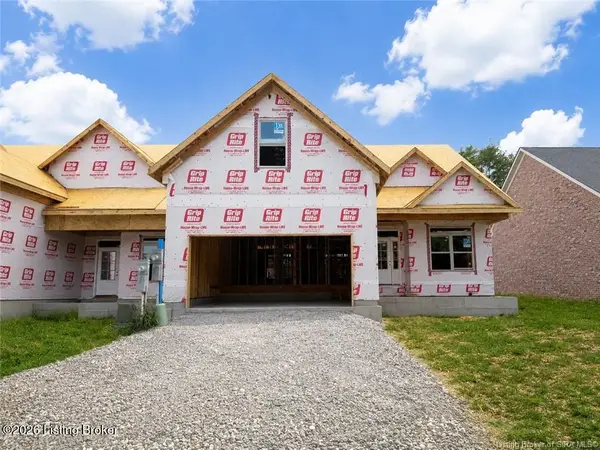 $519,900Active4 beds 4 baths3,180 sq. ft.
806 Katie Ln #Lot 8, New Albany, IN 47150
MLS# 1726725Listed by: LOPP REAL ESTATE - New
 $199,900Active2 beds 1 baths1,192 sq. ft.
1924 E Spring Street, New Albany, IN 47150
MLS# 2026010858Listed by: SCHULER BAUER REAL ESTATE SERVICES ERA POWERED (N - New
 $199,900Active3 beds 1 baths1,352 sq. ft.
317 E 11th Street, New Albany, IN 47150
MLS# 2026011164Listed by: SCHAEFER REAL ESTATE, LLC - New
 $174,900Active3 beds 1 baths1,745 sq. ft.
2117 Morton Avenue, New Albany, IN 47150
MLS# 2026011167Listed by: PROPERTY ADVANCEMENT REALTY


Protect your home and budget from life's surprises with an Assurant Home Warranty, backed by a partner that supports you through every step of homeownership. Explore Plans.
©2026 Century 21 Real Estate LLC. All rights reserved. CENTURY 21®, the CENTURY 21 Logo and C21® are service marks owned by Century 21 Real Estate LLC. Century 21 Real Estate LLC fully supports the principles of the Fair Housing Act and the Equal Opportunity Act. Each office is independently owned and operated. Listing information is deemed reliable but not guaranteed accurate.