
722 W 7th Street, New Albany, IN 47150
Local realty services provided by:CENTURY 21 River Valley Real Estate, Inc.
722 W 7th Street,New Albany, IN 47150
$155,000
- 3 Beds
- 1 Baths
- 1,360 sq. ft.
- Single family
- Active
Listed by: doris kay crawford, jeremy l ward
Office: ward realty services
MLS#:2026010625
Source:IN_SIRA
Price summary
- Price:$155,000
- Price per sq. ft.:$113.97
About this home
A New Albany Charmer with lots of updates over the past two years with new paint throughout, new flooring, several new windows, updates in the bathroom, plumbing rerouted for washer & dryer, new countertops in the kitchen, new dishwasher, so many updates at a great price! Whether you are new to the home buying process, looking to vamp up your portfolio or looking for your next home, don't let this one get away. Home is being SOLD "AS-IS". Call today for a tour.
Contact an agent
Home facts
- Year built:1925
- Listing ID #:2026010625
- Added:24 day(s) ago
- Updated:August 24, 2026 at 08:44 PM
Rooms and interior
- Bedrooms:3
- Total bathrooms:1
- Full bathrooms:1
- Kitchen Description:Dishwasher, Microwave, Oven, Range, Refrigerator
- Bedroom Description:Main Level Primary
- Basement:Yes
- Basement Description:Unfinished
- Living area:1,360 sq. ft.
Heating and cooling
- Cooling:Central Air, Wall/Window Units, Window Units
- Heating:Forced Air
- Central air:Yes
Structure and exterior
- Roof:Shingle
- Year built:1925
- Building area:1,360 sq. ft.
- Lot area:0.14 Acres
- Architectural Style:One and One Half Story
- Construction Materials:Frame, Vinyl Siding
- Exterior Features:Enclosed, Porch
- Foundation Description:Block, Poured
- Levels:One and One Half
Utilities
- Water:Connected, Public
Finances and disclosures
- Price:$155,000
- Price per sq. ft.:$113.97
- Tax amount:$656
Features and amenities
- Appliances:Dishwasher, Dryer, Microwave, Oven, Range, Refrigerator, Washer
- Laundry features:Dryer, Laundry Room, Main Level, Washer
- Amenities:Utility Room
Parking
- Parking description:No Garage
New listings near 722 W 7th Street
- New
 $95,000Active3 beds 1 baths1,142 sq. ft.
636 W 7th Street, New Albany, IN 47150
MLS# 2026011189Listed by: RE/MAX RESULTS, LLC - New
 $580,000Active5 beds 4 baths3,987 sq. ft.
1107 Chapel Creek Trail, New Albany, IN 47150
MLS# 2026011192Listed by: BEYCOME BROKERAGE REALTY, LLC  $499,900Active4 beds 4 baths3,097 sq. ft.
810 Katie Ln #Lot 10, New Albany, IN 47150
MLS# 1720680Listed by: LOPP REAL ESTATE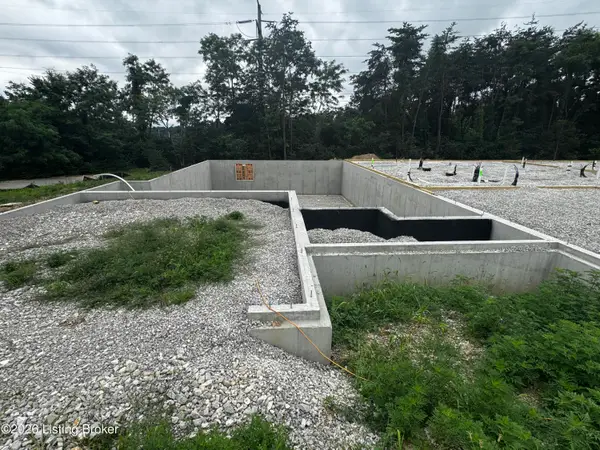 $499,900Active4 beds 4 baths3,397 sq. ft.
800 Katie Ln #Lot 5, New Albany, IN 47150
MLS# 1724057Listed by: LOPP REAL ESTATE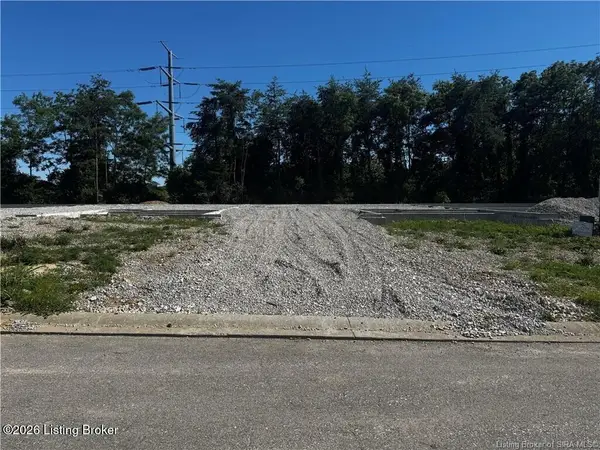 $439,900Active3 beds 3 baths2,218 sq. ft.
802 Katie Ln #Lot 6, New Albany, IN 47150
MLS# 1724202Listed by: LOPP REAL ESTATE- Open Sun, 2 to 4pmNew
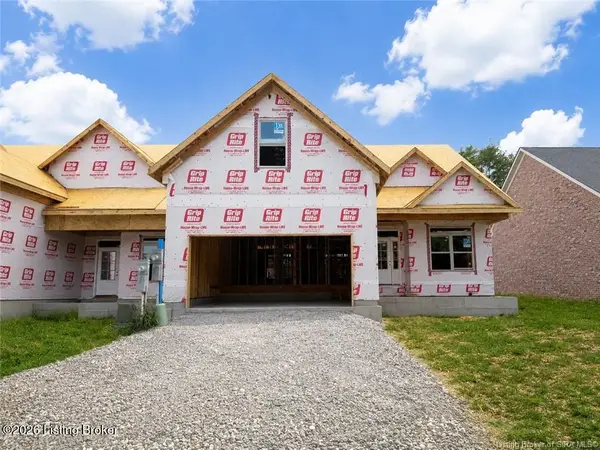 $519,900Active4 beds 4 baths3,180 sq. ft.
806 Katie Ln #Lot 8, New Albany, IN 47150
MLS# 1726725Listed by: LOPP REAL ESTATE - New
 $199,900Active2 beds 1 baths1,192 sq. ft.
1924 E Spring Street, New Albany, IN 47150
MLS# 2026010858Listed by: SCHULER BAUER REAL ESTATE SERVICES ERA POWERED (N - New
 $199,900Active3 beds 1 baths1,352 sq. ft.
317 E 11th Street, New Albany, IN 47150
MLS# 2026011164Listed by: SCHAEFER REAL ESTATE, LLC - New
 $174,900Active3 beds 1 baths1,745 sq. ft.
2117 Morton Avenue, New Albany, IN 47150
MLS# 2026011167Listed by: PROPERTY ADVANCEMENT REALTY - New
 $399,900Active3 beds 3 baths1,989 sq. ft.
1438 Mccartin Drive, New Albany, IN 47150
MLS# 2026011162Listed by: GREEN TREE REAL ESTATE SERVICES


Protect your home and budget from life's surprises with an Assurant Home Warranty, backed by a partner that supports you through every step of homeownership. Explore Plans.
©2026 Century 21 Real Estate LLC. All rights reserved. CENTURY 21®, the CENTURY 21 Logo and C21® are service marks owned by Century 21 Real Estate LLC. Century 21 Real Estate LLC fully supports the principles of the Fair Housing Act and the Equal Opportunity Act. Each office is independently owned and operated. Listing information is deemed reliable but not guaranteed accurate.