
802 Katie Lane (lot 6), New Albany, IN 47150
Local realty services provided by:CENTURY 21 River Valley Real Estate, Inc.
802 Katie Lane (lot 6),New Albany, IN 47150
$439,900
- 3 Beds
- 3 Baths
- 2,218 sq. ft.
- Single family
- Active
Upcoming open houses
- Sun, Oct 2502:00 pm - 04:00 pm
- Sun, Nov 0102:00 pm - 04:00 pm
- Sun, Nov 0802:00 pm - 04:00 pm
- Sun, Nov 1502:00 pm - 04:00 pm
Listed by: melissa coffman, tiffany l denison
Office: lopp real estate brokers
MLS#:202609053
Source:IN_SIRA
Price summary
- Price:$439,900
- Price per sq. ft.:$198.33
- Monthly HOA dues:$150
About this home
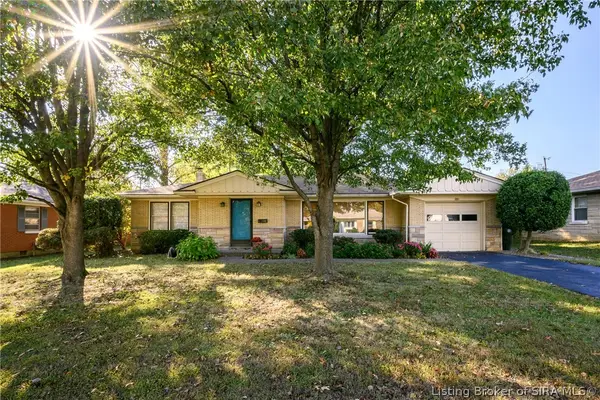
GET IN NOW AND MAKE IT YOUR OWN! Take advantage of the opportunity to select finishes and personalize your new home to fit your style and lifestyle! Welcome to 802 Katie Lane in Autumn Grove, where luxury meets effortless, low-maintenance living! Built by Witten Builders, this beautiful patio home offers over 2,000 square feet with 3 bedrooms, 3 full baths, and exceptional craftsmanship throughout. Nestled on a quiet cul-de-sac with a private wooded backdrop, this home offers comfort, elegance, and privacy! Ideally located at the base of the Knobs, minutes from the Sherman Minton Bridge, shopping, dining, and Louisville! The stunning brick and stone exterior features a covered front porch and covered composite back deck, perfect for relaxing or entertaining. Inside, enjoy an open-concept layout with 9-foot ceilings, custom trim details, upscale finishes, and a welcoming foyer. Additional features include insulated garage doors, ENERGY STAR-rated construction, and a 2-10 Home Buyers Warranty. Enjoy a true lock-and-leave lifestyle with lawn care, landscaping, and a roof policy included in the HOA! Experience the quality, convenience, and carefree living that make Autumn Grove so special!...
Contact an agent
Home facts
- Year built:2026
- Subdivision & Development:Villages of Autumn Grove
- Listing ID #:202609053
- Added:131 day(s) ago
- Updated:October 19, 2026 at 05:06 PM
Rooms and interior
- Bedrooms:3
- Total bathrooms:3
- Full bathrooms:3
- Dining Description:Breakfast Bar
- Bathrooms Description:Bath in Primary Bedroom, Ceramic Bath, Garden Tub/Roman Tub, Separate Shower
- Kitchen Description:Dishwasher, Disposal, Eat-in Kitchen, Kitchen Island, Microwave, Oven, Range
- Bedroom Description:Main Level Primary, Split Bedrooms
- Living area:2,218 sq. ft.
Heating and cooling
- Cooling:Central Air
- Heating:Heat Pump
- Central air:Yes
Structure and exterior
- Year built:2026
- Building area:2,218 sq. ft.
- Lot area:0.1 Acres
- Lot Features:Cul-De-Sac, Dead End, Secluded
- Architectural Style:One and One Half Story, Patio Home
- Construction Materials:Brick, Frame, Hardboard, HardiPlank Type, Stone
- Exterior Features:Covered, Landscaping, Patio, Paved Driveway, Porch
- Foundation Description:Slab
- Levels:One and One Half
Utilities
- Water:Connected, Public
Finances and disclosures
- Price:$439,900
- Price per sq. ft.:$198.33
- Tax amount:$7
Features and amenities
- Appliances:Dishwasher, Disposal, Microwave, Oven, Range
- Laundry features:Laundry Room, Main Level
- Amenities:Cable TV, Ceiling Fans, Entrance Foyer, Home Office, Mud Room, Open Floorplan, Pantry, Storage, Thermal Windows, Utility Room
Parking
- Parking description:Attached, Garage, Garage Door Opener, Garage Faces Front
- Garage:Yes
- Garage spaces:2
New listings near 802 Katie Lane (lot 6)
- New
 $199,000Active2 beds 1 baths720 sq. ft.
1729 S Conservative, New Albany, IN 47150
MLS# 2026012528Listed by: GREENTREE REAL ESTATE SERVICES - New
 $149,900Active2 beds 1 baths1,024 sq. ft.
1113 Culbertson Avenue, New Albany, IN 47150
MLS# 2026012625Listed by: SIX DEGREES REAL ESTATE LLC - New
 $414,900Active3 beds 2 baths1,737 sq. ft.
4115 Tillett Court, New Albany, IN 47150
MLS# 2026012470Listed by: GREENTREE REAL ESTATE SERVICES - New
 $269,900Active3 beds 2 baths1,917 sq. ft.
107 Franklin Drive, New Albany, IN 47150
MLS# 2026012620Listed by: PROPERTY ADVANCEMENT REALTY - New
 $65,000Active2 beds 1 baths700 sq. ft.
711 W 7th Street, New Albany, IN 47150
MLS# 202643025Listed by: KELLER WILLIAMS REALTY CONSULTANTS - New
 $215,000Active2 beds 2 baths1,612 sq. ft.
2016 Bono Road, New Albany, IN 47150
MLS# 2026012563Listed by: RE/MAX FIRST - New
 $175,000Active2 beds 1 baths960 sq. ft.
3246 Gap Hollow Road, New Albany, IN 47150
MLS# 2026012569Listed by: RE/MAX PLUS - New
 $275,000Active4 beds 4 baths1,880 sq. ft.
2235 Ekin Avenue, New Albany, IN 47150
MLS# 2026012589Listed by: KELLER WILLIAMS REALTY CONSULTANTS - New
 $255,000Active3 beds 1 baths1,532 sq. ft.
1600 State Street, New Albany, IN 47150
MLS# 2026012595Listed by: JULIE POGUE PROPERTIES - New
 $240,000Active3 beds 2 baths1,624 sq. ft.
2512 Glenwood Ct, New Albany, IN 47150
MLS# 1732082Listed by: RE/MAX PREMIER PROPERTIES


Protect your home and budget from life's surprises with an Assurant Home Warranty, backed by a partner that supports you through every step of homeownership. Explore Plans.
©2026 Century 21 Real Estate LLC. All rights reserved. CENTURY 21®, the CENTURY 21 Logo and C21® are service marks owned by Century 21 Real Estate LLC. Century 21 Real Estate LLC fully supports the principles of the Fair Housing Act and the Equal Opportunity Act. Each office is independently owned and operated. Listing information is deemed reliable but not guaranteed accurate.