
712 Gentry Lane, New Carlisle, IN 46552
Local realty services provided by:CENTURY 21 Circle
Listed by: rosie michiaels
Office: mccolly real estate219-926-1616
MLS#:842664
Source:Northwest Indiana AOR as distributed by MLS GRID
712 Gentry Lane,New Carlisle, IN 46552
$454,900
- 4 Beds
- 3 Baths
- 2,507 sq. ft.
- Single family
- Active
Upcoming open houses
- Sun, Sep 1301:00 pm - 03:00 pm
Price summary
- Price:$454,900
- Price per sq. ft.:$181.45
About this home
Welcome to this beautiful 3-year-old home in the desirable Edge of the Woods subdivision, located in the sought-after New Prairie School District! This spacious 4-bedroom, 2.5-bath home offers a bright, open-concept floor plan perfect for everyday living and entertaining. The kitchen flows seamlessly into the dining area and living room, creating a warm and inviting gathering space. The kitchen also has large pantry with plenty of shelving for lots of storage. Upstairs, you'll find all four bedrooms, including a generous primary suite, along with the convenience of an upper-level laundry room. The unfinished walk-out basement offers endless possibilities for future living space, a home gym, recreation room, or additional storage. Step outside to enjoy the beautifully landscaped yard and spacious deck, where you can relax and take in peaceful views while watching deer frequently visit the backyard. Additional features include a 2-car attached garage and a prime location that combines neighborhood living with a tranquil natural setting....
Contact an agent
Home facts
- Year built:2023
- Subdivision & Development:Edge/The Woods
- Listing ID #:842664
- Added:53 day(s) ago
- Updated:September 13, 2026 at 02:34 PM
Rooms and interior
- Bedrooms:4
- Total bathrooms:3
- Full bathrooms:2
- Half bathrooms:1
- Rooms Total:12
- Kitchen Description:Dishwasher, Gas Range, Microwave, Range, Refrigerator, Stainless Steel Appliance(s)
- Basement:Yes
- Basement Description:Basement
- Living area:2,507 sq. ft.
Structure and exterior
- Year built:2023
- Building area:2,507 sq. ft.
- Lot area:0.47 Acres
- Lot Features:Landscaped
Utilities
- Water:Public
Finances and disclosures
- Price:$454,900
- Price per sq. ft.:$181.45
- Tax amount:$4,752 (2025)
Features and amenities
- Laundry features:Dryer, Washer
Parking
- Parking description:Attached, Driveway, Garage Door Opener, Off Street, On Street
- Garage:Yes
- Garage spaces:2
New listings near 712 Gentry Lane
- New
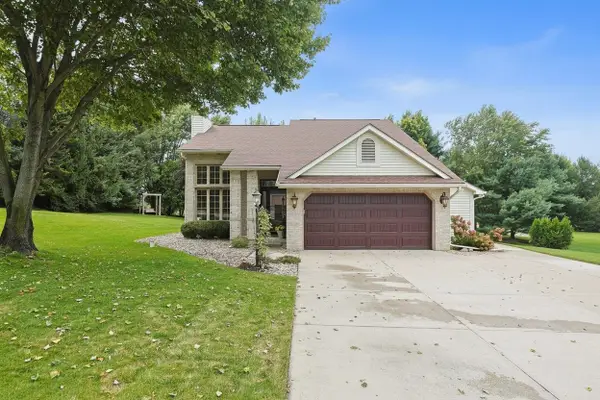 $410,000Active3 beds 4 baths3,472 sq. ft.
33983 Prairie Knolls Drive, New Carlisle, IN 46552
MLS# 202636827Listed by: COLDWELL BANKER REAL ESTATE GROUP - New
 $195,000Active2 beds 2 baths1,764 sq. ft.
214 W Front Street, New Carlisle, IN 46552
MLS# 22124208Listed by: BEYCOME BROKERAGE REALTY LLC 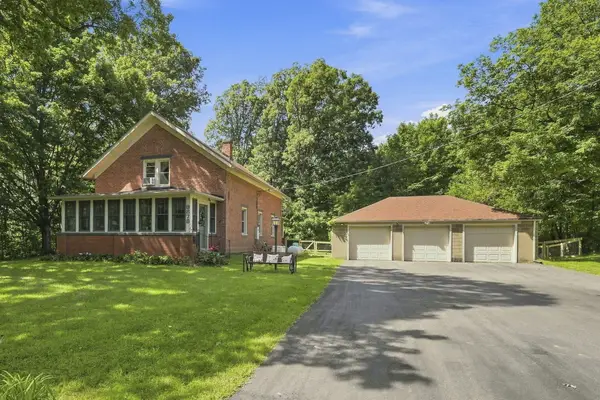 $279,900Active3 beds 1 baths1,969 sq. ft.
9878 N 850 E, New Carlisle, IN 46552
MLS# 844356Listed by: COLDWELL BANKER REALTY $123,900Active3.91 Acres
0 Us 20 Highway, New Carlisle, IN 46552
MLS# 202634759Listed by: RE/MAX COUNTY WIDE 1ST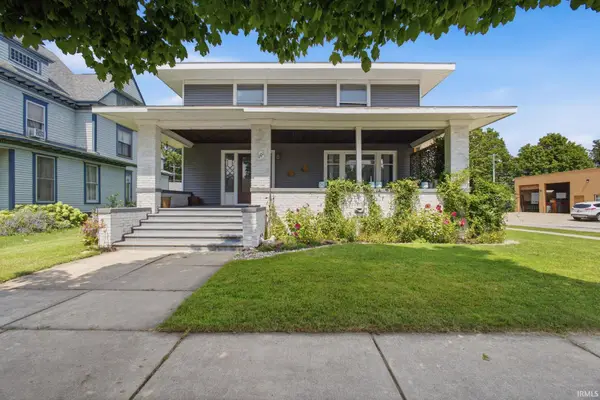 $318,999Active4 beds 3 baths2,240 sq. ft.
101 W Michigan Street, New Carlisle, IN 46552
MLS# 202633165Listed by: MCKINNIES REALTY, LLC $469,900Active3 beds 3 baths1,818 sq. ft.
32811 Nature View Drive, New Carlisle, IN 46552
MLS# 843755Listed by: IRISH REALTY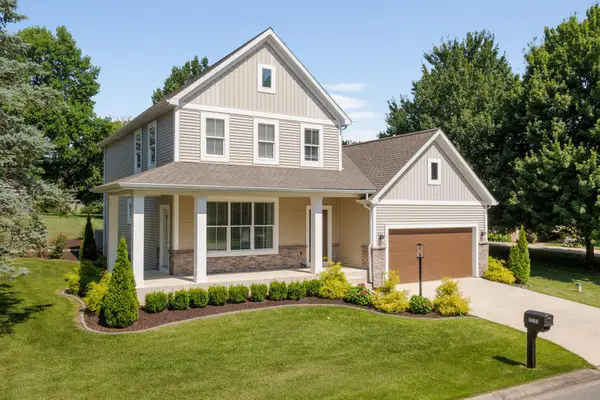 $499,900Active3 beds 3 baths2,004 sq. ft.
55751 Wood Duck Court, New Carlisle, IN 46552
MLS# 843756Listed by: IRISH REALTY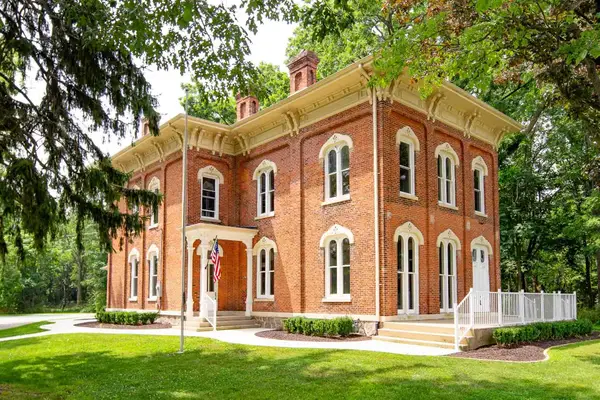 $574,900Active5 beds 3 baths3,702 sq. ft.
732 W Michigan Street, New Carlisle, IN 46552
MLS# 843759Listed by: IRISH REALTY $199,900Pending2 beds 1 baths1,063 sq. ft.
8826 N 650 E, New Carlisle, IN 46552
MLS# 843671Listed by: REMAX COUNTY WIDE 1ST $750,000Active4 beds 4 baths5,210 sq. ft.
7674 E Potato Hole Court, New Carlisle, IN 46552
MLS# 843612Listed by: COLDWELL BANKER 1ST CHOICE


Protect your home and budget from life's surprises with an Assurant Home Warranty, backed by a partner that supports you through every step of homeownership. Explore Plans.
©2026 Century 21 Real Estate LLC. All rights reserved. CENTURY 21®, the CENTURY 21 Logo and C21® are service marks owned by Century 21 Real Estate LLC. Century 21 Real Estate LLC fully supports the principles of the Fair Housing Act and the Equal Opportunity Act. Each office is independently owned and operated. Listing information is deemed reliable but not guaranteed accurate.