
107 Red River Road, New Castle, IN 47362
Local realty services provided by:CENTURY 21 Scheetz
107 Red River Road,New Castle, IN 47362
$259,900
- 3 Beds
- 2 Baths
- 1,763 sq. ft.
- Single family
- Active
Listed by: suzanne dudley
Office: f.c. tucker/crossroads
MLS#:22127452
Source:IN_MIBOR | Licensed in Indiana
Price summary
- Price:$259,900
- Price per sq. ft.:$133.01
About this home
Charming Brick Home with Walk-Out Basement Oasis Welcome home to this impeccably maintained brick ranch offering 1,700 square feet of comfortable living space on a generous quarter-acre lot. This property includes an attached 2 car garage. From the pristine curb appeal to the backyard retreat, this property perfectly balances everyday comfort with incredible hosting potential. The Upper Level The main floor features a spacious, sunlit living room perfect for gathering, alongside three comfortable bedrooms and a full bathroom. Select rooms upstairs feature beautiful, recently updated flooring for a fresh, modern feel. Flexible Lower Level Area The walk-out basement maximizes its footprint with a cozy second living area and a second full bathroom. Adjacent to the living space is a versatile room that is cleverly divided to offer a comfortable setup for a potential fourth bedroom or home office on one side, while neatly housing the utility equipment on the other. Your Backyard Oasis Step outside the walk-out lower level into a private paradise. The beautifully landscaped yard features a fantastic outdoor entertaining setup beneath a custom pergola. Whether you are hosting a summer barbecue with the included gas grill or relaxing in the hot tub, this space is built for unwinding. Key Features & Recent Updates: 2026 Update: Brand-new gas water heater. 2025 Updates: Pristine hot tub installation and a brand-new downstairs toilet. Outdoor Living: Custom pergola, included gas grill, fully detached storage shed, and a spacious quarter-acre yard. Mechanical & Comfort: Recently serviced central AC, ample off-street parking, and fresh flooring updates upstairs....
Contact an agent
Home facts
- Year built:1968
- Subdivision & Development:No Subdivision
- Listing ID #:22127452
- Added:1 day(s) ago
- Updated:September 23, 2026 at 10:48 PM
Rooms and interior
- Bedrooms:3
- Total bathrooms:2
- Full bathrooms:2
- Dining Description:Dining Combo/Kitchen
- Kitchen Description:Dishwasher, Disposal, Electric Oven, Refrigerator
- Basement:Yes
- Basement Description:Basement, Partial
- Living area:1,763 sq. ft.
Heating and cooling
- Cooling:Central Electric
- Heating:Forced Air
- Central air:Yes
Structure and exterior
- Year built:1968
- Building area:1,763 sq. ft.
- Lot area:0.28 Acres
- Architectural Style:Ranch
- Construction Materials:Brick, Vinyl Siding
- Foundation Description:Block
Schools
- High school:New Castle High School
- Middle school:New Castle Middle School
- Elementary school:Westwood Elementary School
Utilities
- Water:Public Water
Finances and disclosures
- Price:$259,900
- Price per sq. ft.:$133.01
Features and amenities
- Appliances:Refrigerator, Washer, Water Heater
- Laundry features:Dryer, Washer
- Amenities:Attic Access
Parking
- Garage:Yes
- Garage spaces:2
New listings near 107 Red River Road
- New
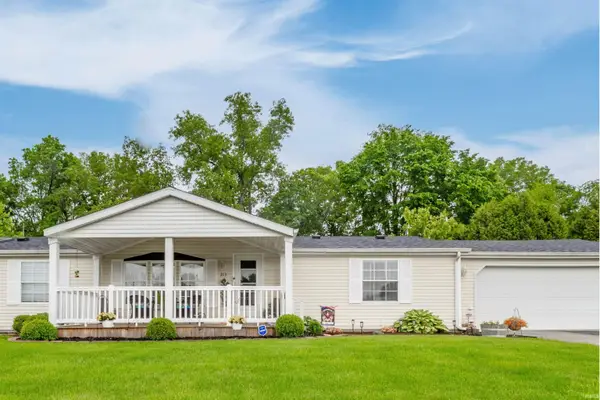 $229,900Active4 beds 2 baths1,782 sq. ft.
213 S Winter Drive, New Castle, IN 47362
MLS# 202639431Listed by: F.C. TUCKER/CROSSROADS REAL ESTATE - New
 $159,900Active3 beds 2 baths1,562 sq. ft.
2125 Vine Street, New Castle, IN 47362
MLS# 202639370Listed by: F.C. TUCKER/CROSSROADS REAL ESTATE - New
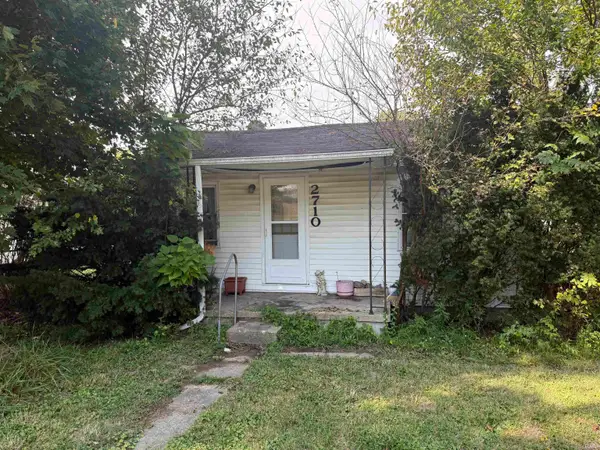 $15,000Active2 beds 1 baths816 sq. ft.
2710 Sycamore Street, New Castle, IN 47362
MLS# 202639349Listed by: LEGACY REAL ESTATE PARTNERS INC - New
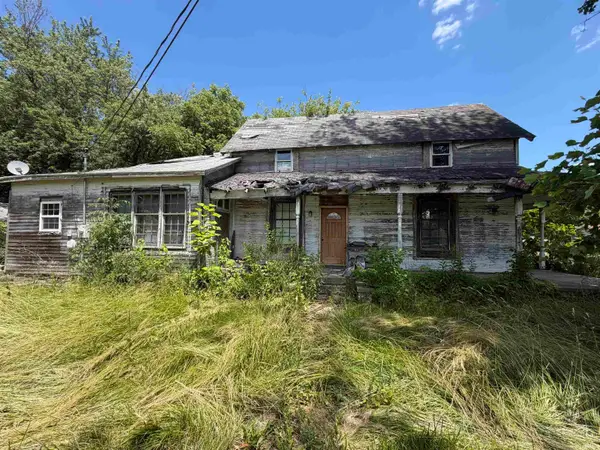 $34,900Active2 beds 1 baths1,720 sq. ft.
2812 Brown Street, New Castle, IN 47362
MLS# 202639298Listed by: RHODES REALTY - New
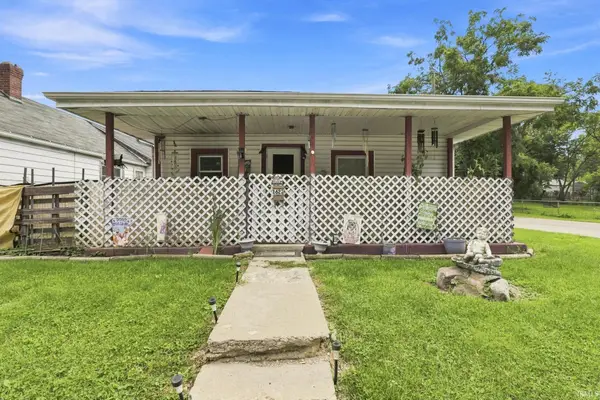 $94,000Active2 beds 1 baths960 sq. ft.
1622 Ross Street, New Castle, IN 47362
MLS# 202639145Listed by: KERI HIR - New
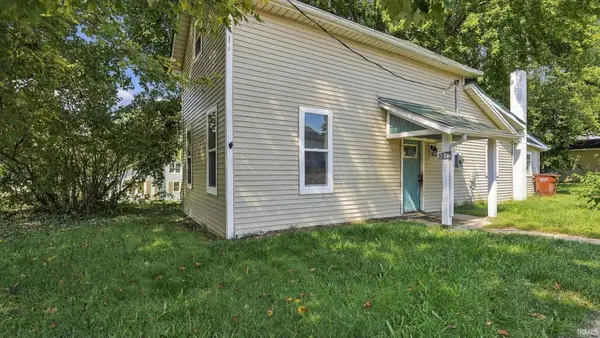 $179,900Active3 beds 2 baths1,316 sq. ft.
5378 W State Road 38, New Castle, IN 47362
MLS# 202639080Listed by: EPIQUE INC. - New
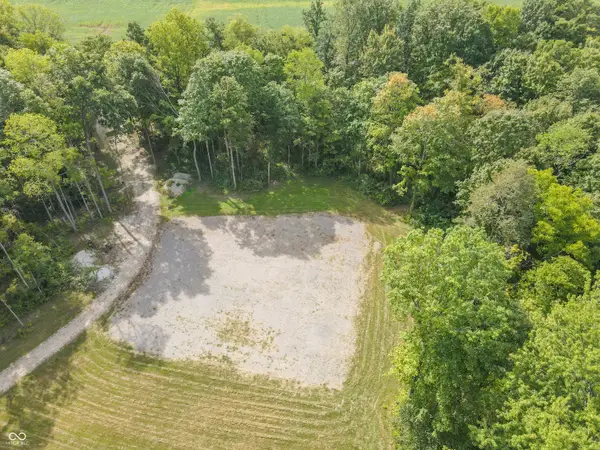 $250,000Active11 Acres
5294-5678 E County Road 300 S, New Castle, IN 47362
MLS# 22127110Listed by: HOME LOOP REALTY, LLC 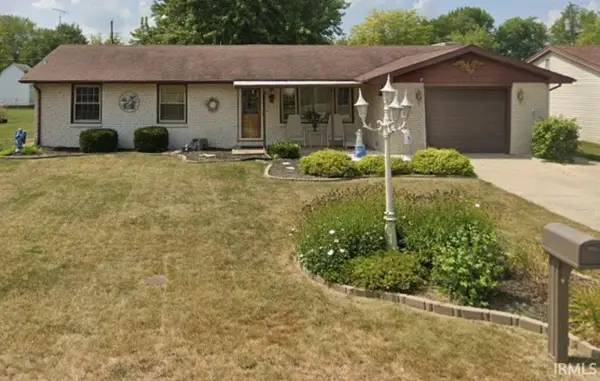 $133,000Pending3 beds 2 baths1,436 sq. ft.
2611 Maple Drive, New Castle, IN 47362
MLS# 202638966Listed by: F.C. TUCKER/CROSSROADS REAL ESTATE- New
 $198,500Active3 beds 2 baths1,304 sq. ft.
945 Jameson Court, New Castle, IN 47362
MLS# 22113934Listed by: F.C. TUCKER/CROSSROADS


Protect your home and budget from life's surprises with an Assurant Home Warranty, backed by a partner that supports you through every step of homeownership. Explore Plans.
©2026 Century 21 Real Estate LLC. All rights reserved. CENTURY 21®, the CENTURY 21 Logo and C21® are service marks owned by Century 21 Real Estate LLC. Century 21 Real Estate LLC fully supports the principles of the Fair Housing Act and the Equal Opportunity Act. Each office is independently owned and operated. Listing information is deemed reliable but not guaranteed accurate.