
2205 S 14th Street, New Castle, IN 47362
Local realty services provided by:CENTURY 21 Scheetz
Listed by: melissa guffy-griffinOffice: 765-529-2211
Office: re/max first integrity
MLS#:202631520
Source:Indiana Regional MLS
Price summary
- Price:$160,000
- Price per sq. ft.:$74.21
About this home
Stunningly updated 3-bedroom traditional home featuring a spacious, fully remodeled kitchen which is the heart of the home. The open concept kitchen dining combo flows perfectly onto a massive deck that is great for year round gatherings in the private backyard that offers seclusion to relax and play. Main floor laundry, and a full size dry basement providing extra area for storage, a workshop, game room, or crafting - this traditional home blends classic character with modern touches and everyday functionality. Centrally located within walking distance to stores, schools, and parks which make it in even more appealing. Comfort, convenience, and a home that works for real life. Incredible value for a move in ready, turn-key home that also features a brand new central air unit installed this year! Come take a look and imagine the possibilities to make this space your own.
Contact an agent
Home facts
- Year built:1945
- Subdivision & Development:None
- Listing ID #:202631520
- Added:46 day(s) ago
- Updated:September 19, 2026 at 03:07 PM
Rooms and interior
- Bedrooms:3
- Total bathrooms:1
- Full bathrooms:1
- Rooms Total:7
- Flooring:Carpet, Hardwood Floors, Vinyl
- Dining Description:Main Level
- Kitchen Description:Microwave, On Main Level, Range-Gas, Range/Oven Hookup, Refrigerator
- Basement Description:Partial Basement, Unfinished
- Living area:1,694 sq. ft.
Heating and cooling
- Cooling:Central Air
- Heating:Forced Air, Gas
Structure and exterior
- Roof:Shingle
- Year built:1945
- Building area:1,694 sq. ft.
- Lot area:0.12 Acres
- Lot Features:Level
- Architectural Style:Traditional, Two Story
- Construction Materials:Vinyl
- Exterior Features:Deck Open, Porch Enclosed
- Levels:2 Stories
Schools
- High school:New Castle
- Middle school:New Castle
- Elementary school:Parker
Utilities
- Water:City
- Sewer:City
Finances and disclosures
- Price:$160,000
- Price per sq. ft.:$74.21
- Tax amount:$378
Features and amenities
- Laundry features:Dryer Hook Up Gas/Electric, Main Floor Laundry, Washer Hook-Up
- Amenities:Countertops-Laminate, Insulated Glass Windows, Sump Pump, Swing Set
Parking
- Parking description:Gravel Driveway
New listings near 2205 S 14th Street
- New
 $198,500Active3 beds 2 baths1,304 sq. ft.
945 Jameson Court, New Castle, IN 47362
MLS# 22113934Listed by: F.C. TUCKER/CROSSROADS - New
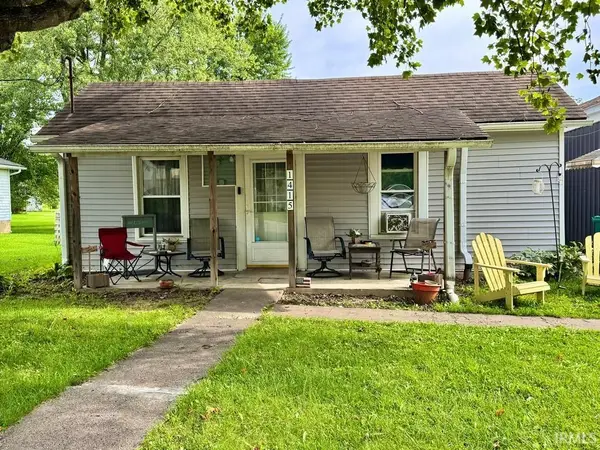 $88,580Active3 beds 1 baths1,012 sq. ft.
1415 S Avenue, New Castle, IN 47362
MLS# 202638708Listed by: RE/MAX FIRST INTEGRITY - New
 $69,010Active2 beds 1 baths850 sq. ft.
924 S 15th Street, New Castle, IN 47362
MLS# 202638514Listed by: RE/MAX FIRST INTEGRITY  $105,900Pending3 beds 1 baths1,045 sq. ft.
1720 Columbus Street, New Castle, IN 47362
MLS# 202638478Listed by: F.C. TUCKER/CROSSROADS REAL ESTATE- New
 $89,900Active1 beds 1 baths768 sq. ft.
206 S 23rd Street, New Castle, IN 47362
MLS# 202638456Listed by: F.C. TUCKER/CROSSROADS REAL ESTATE - New
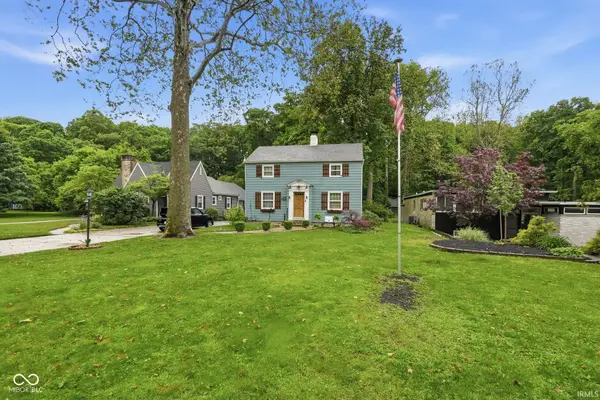 $249,900Active3 beds 2 baths804 sq. ft.
1121 Woodlawn Drive, New Castle, IN 47362
MLS# 202638395Listed by: EPIQUE INC. 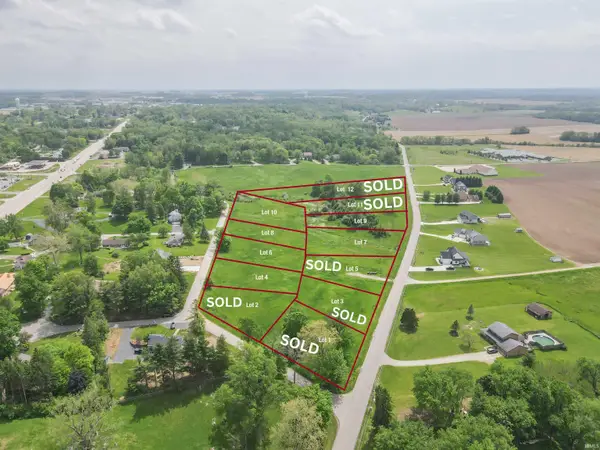 $76,700Pending0.95 Acres
***11 S Spiceland Pike, New Castle, IN 47362
MLS# 202638149Listed by: RE/MAX FIRST INTEGRITY $110,500Pending0.95 Acres
***12 S Spiceland Pike, New Castle, IN 47362
MLS# 202638150Listed by: RE/MAX FIRST INTEGRITY- New
 $179,900Active3 beds 1 baths1,608 sq. ft.
2604 S 19th Street, New Castle, IN 47362
MLS# 202638104Listed by: F.C. TUCKER/CROSSROADS REAL ESTATE - New
 $99,900Active2 beds 1 baths792 sq. ft.
2029 Lincoln Avenue, New Castle, IN 47362
MLS# 22125988Listed by: F.C. TUCKER COMPANY


Protect your home and budget from life's surprises with an Assurant Home Warranty, backed by a partner that supports you through every step of homeownership. Explore Plans.
©2026 Century 21 Real Estate LLC. All rights reserved. CENTURY 21®, the CENTURY 21 Logo and C21® are service marks owned by Century 21 Real Estate LLC. Century 21 Real Estate LLC fully supports the principles of the Fair Housing Act and the Equal Opportunity Act. Each office is independently owned and operated. Listing information is deemed reliable but not guaranteed accurate.