
2214 Vine Street, New Castle, IN 47362
Local realty services provided by:CENTURY 21 Affiliated
Listed by: cheyenne harpCell: 765-524-0911
Office: f.c. tucker/crossroads real estate
MLS#:202631540
Source:Indiana Regional MLS
Price summary
- Price:$167,900
- Price per sq. ft.:$105.73
About this home
Set on a fully fenced 0.34-acre lot, this 3-bedroom, 1-bath home offers 1,408 square feet with a layout that balances character and function. Hardwood floors anchor the main living area, while the eat-in kitchen features plenty of cabinetry and generous prep space. A main-level bedroom and laundry room add everyday convenience, with two additional large bedrooms located upstairs. Outside, enjoy the covered front porch, oversized detached 2-car garage, and backyard with room to relax, entertain, or tackle your next project.
Contact an agent
Home facts
- Year built:1900
- Subdivision & Development:None
- Listing ID #:202631540
- Added:44 day(s) ago
- Updated:September 18, 2026 at 03:23 PM
Rooms and interior
- Bedrooms:3
- Total bathrooms:1
- Full bathrooms:1
- Rooms Total:6
- Flooring:Carpet, Hardwood Floors, Laminate, Vinyl
- Kitchen Description:Kitchen Exhaust Hood, On Main Level, Range-Gas, Range/Oven Hookup, Refrigerator
- Basement Description:Partial Basement, Unfinished
- Living area:1,408 sq. ft.
Heating and cooling
- Cooling:Central Air
- Heating:Forced Air, Gas
Structure and exterior
- Roof:Metal
- Year built:1900
- Building area:1,408 sq. ft.
- Lot area:0.34 Acres
- Lot Features:Level
- Architectural Style:One and Half Story, Traditional
- Construction Materials:Vinyl
- Exterior Features:Deck Open, Porch Covered
- Levels:1 1/2 Stories
Schools
- High school:New Castle
- Middle school:New Castle
- Elementary school:Wilbur Wright
Utilities
- Water:City
- Sewer:City
Finances and disclosures
- Price:$167,900
- Price per sq. ft.:$105.73
- Tax amount:$1,283
Features and amenities
- Laundry features:Dryer Hook Up Electric
- Amenities:Ceiling Fan(s), Ceiling-9+, Countertops-Laminate, Garage Door Opener
Parking
- Parking description:Concrete Driveway, Detached, Off Street Parking
- Garage spaces:2
New listings near 2214 Vine Street
- New
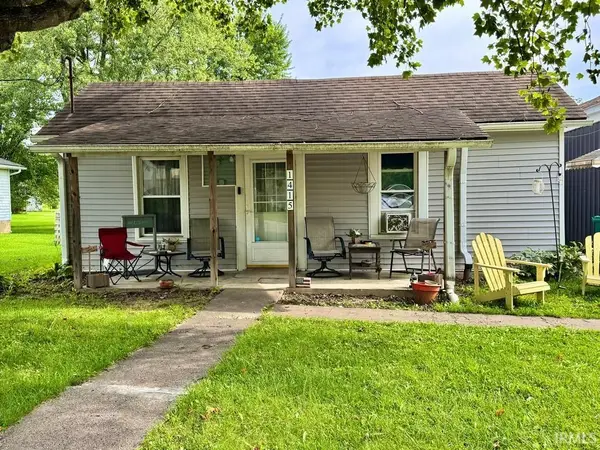 $88,580Active3 beds 1 baths1,012 sq. ft.
1415 S Avenue, New Castle, IN 47362
MLS# 202638708Listed by: RE/MAX FIRST INTEGRITY - New
 $69,010Active2 beds 1 baths850 sq. ft.
924 S 15th Street, New Castle, IN 47362
MLS# 202638514Listed by: RE/MAX FIRST INTEGRITY - New
 $105,900Active3 beds 1 baths1,045 sq. ft.
1720 Columbus Street, New Castle, IN 47362
MLS# 202638478Listed by: F.C. TUCKER/CROSSROADS REAL ESTATE - New
 $89,900Active1 beds 1 baths768 sq. ft.
206 S 23rd Street, New Castle, IN 47362
MLS# 202638456Listed by: F.C. TUCKER/CROSSROADS REAL ESTATE - New
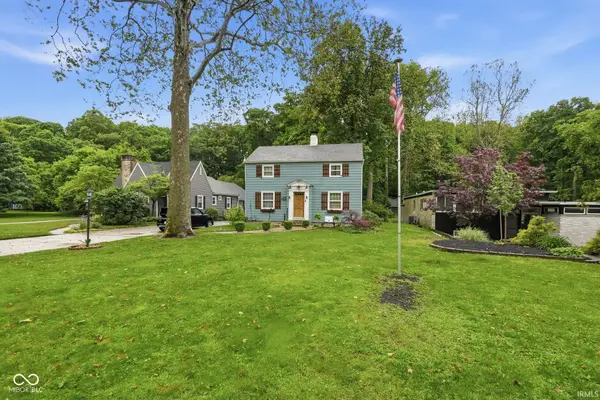 $249,900Active3 beds 2 baths804 sq. ft.
1121 Woodlawn Drive, New Castle, IN 47362
MLS# 202638395Listed by: EPIQUE INC. 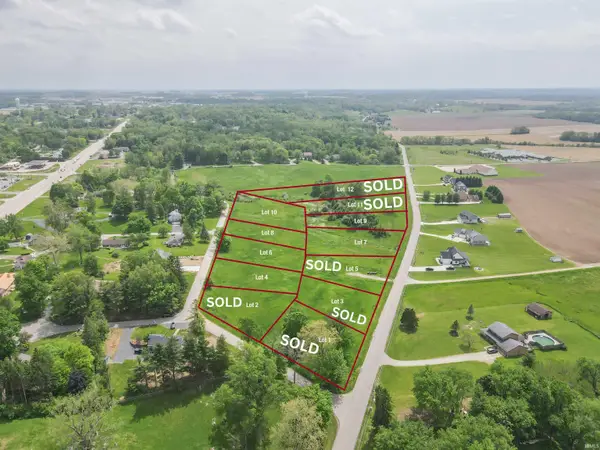 $76,700Pending0.95 Acres
***11 S Spiceland Pike, New Castle, IN 47362
MLS# 202638149Listed by: RE/MAX FIRST INTEGRITY $110,500Pending0.95 Acres
***12 S Spiceland Pike, New Castle, IN 47362
MLS# 202638150Listed by: RE/MAX FIRST INTEGRITY- New
 $179,900Active3 beds 1 baths1,608 sq. ft.
2604 S 19th Street, New Castle, IN 47362
MLS# 202638104Listed by: F.C. TUCKER/CROSSROADS REAL ESTATE - New
 $99,900Active2 beds 1 baths792 sq. ft.
2029 Lincoln Avenue, New Castle, IN 47362
MLS# 22125988Listed by: F.C. TUCKER COMPANY - New
 $160,000Active3 beds 1 baths1,076 sq. ft.
1430 S 20th Street, New Castle, IN 47362
MLS# 22125915Listed by: EXP REALTY, LLC


Protect your home and budget from life's surprises with an Assurant Home Warranty, backed by a partner that supports you through every step of homeownership. Explore Plans.
©2026 Century 21 Real Estate LLC. All rights reserved. CENTURY 21®, the CENTURY 21 Logo and C21® are service marks owned by Century 21 Real Estate LLC. Century 21 Real Estate LLC fully supports the principles of the Fair Housing Act and the Equal Opportunity Act. Each office is independently owned and operated. Listing information is deemed reliable but not guaranteed accurate.