
2439 Monroe Street, New Castle, IN 47362
Local realty services provided by:CENTURY 21 Circle
2439 Monroe Street,New Castle, IN 47362
$30,000
- 2 Beds
- 1 Baths
- - sq. ft.
- Single family
- Sold
Listed by: cheyenne harpCell: 765-524-0911
Office: f.c. tucker/crossroads real estate
MLS#:202631388
Source:Indiana Regional MLS
Sorry, we are unable to map this address
Price summary
- Price:$30,000
About this home
Investment opportunity! This 2-bedroom, 1-bath home offers 816 square feet of living space on a 0.44-acre lot. Located on a dead-end street with limited through traffic, the property features a covered front porch, spacious backyard, and plenty of potential for your next renovation project. Home is being sold AS IS.
Contact an agent
Home facts
- Year built:1900
- Subdivision & Development:None
- Listing ID #:202631388
- Added:46 day(s) ago
- Updated:September 19, 2026 at 07:06 AM
Rooms and interior
- Bedrooms:2
- Total bathrooms:1
- Full bathrooms:1
- Rooms Total:4
- Kitchen Description:On Main Level, Range/Oven Hookup
- Basement Description:Crawl, Partial Basement
Heating and cooling
- Cooling:Window
- Heating:Forced Air, Gas
Structure and exterior
- Roof:Shingle
- Year built:1900
- Lot Features:Level
- Architectural Style:One Story
- Construction Materials:Vinyl
- Exterior Features:Patio Covered
- Levels:1 Story
Schools
- High school:New Castle
- Middle school:New Castle
- Elementary school:Eastwood
Utilities
- Water:City
- Sewer:City
Finances and disclosures
- Price:$30,000
- Tax amount:$4
Features and amenities
- Laundry features:Dryer Hook Up Electric, In Basement
- Amenities:Sump Pump
Parking
- Parking description:Gravel Driveway
New listings near 2439 Monroe Street
- New
 $198,500Active3 beds 2 baths1,304 sq. ft.
945 Jameson Court, New Castle, IN 47362
MLS# 22113934Listed by: F.C. TUCKER/CROSSROADS - New
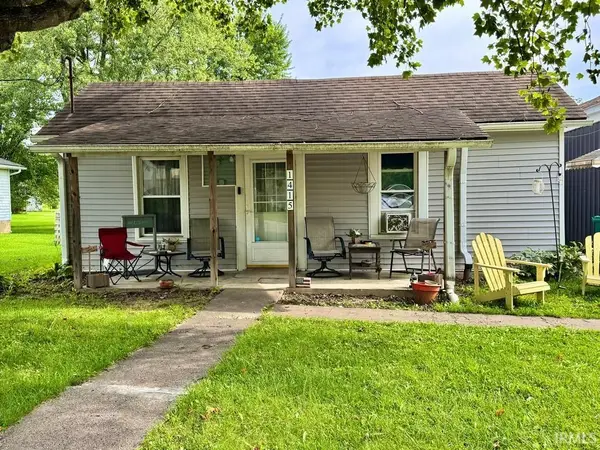 $88,580Active3 beds 1 baths1,012 sq. ft.
1415 S Avenue, New Castle, IN 47362
MLS# 202638708Listed by: RE/MAX FIRST INTEGRITY - New
 $69,010Active2 beds 1 baths850 sq. ft.
924 S 15th Street, New Castle, IN 47362
MLS# 202638514Listed by: RE/MAX FIRST INTEGRITY  $105,900Pending3 beds 1 baths1,045 sq. ft.
1720 Columbus Street, New Castle, IN 47362
MLS# 202638478Listed by: F.C. TUCKER/CROSSROADS REAL ESTATE- New
 $89,900Active1 beds 1 baths768 sq. ft.
206 S 23rd Street, New Castle, IN 47362
MLS# 202638456Listed by: F.C. TUCKER/CROSSROADS REAL ESTATE - New
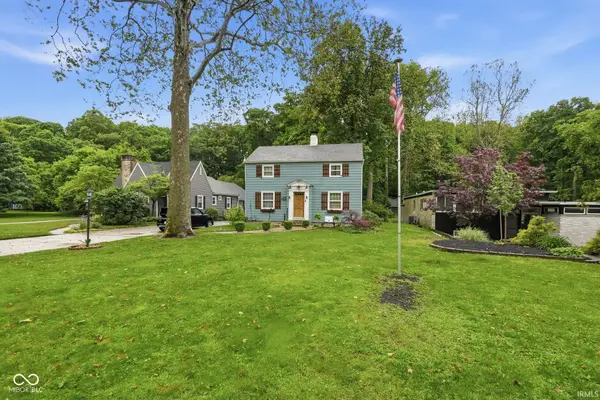 $249,900Active3 beds 2 baths804 sq. ft.
1121 Woodlawn Drive, New Castle, IN 47362
MLS# 202638395Listed by: EPIQUE INC. 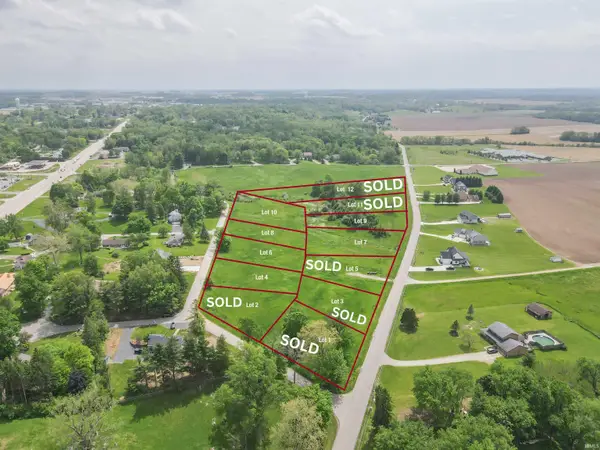 $76,700Pending0.95 Acres
***11 S Spiceland Pike, New Castle, IN 47362
MLS# 202638149Listed by: RE/MAX FIRST INTEGRITY $110,500Pending0.95 Acres
***12 S Spiceland Pike, New Castle, IN 47362
MLS# 202638150Listed by: RE/MAX FIRST INTEGRITY- New
 $179,900Active3 beds 1 baths1,608 sq. ft.
2604 S 19th Street, New Castle, IN 47362
MLS# 202638104Listed by: F.C. TUCKER/CROSSROADS REAL ESTATE - New
 $99,900Active2 beds 1 baths792 sq. ft.
2029 Lincoln Avenue, New Castle, IN 47362
MLS# 22125988Listed by: F.C. TUCKER COMPANY


Protect your home and budget from life's surprises with an Assurant Home Warranty, backed by a partner that supports you through every step of homeownership. Explore Plans.
©2026 Century 21 Real Estate LLC. All rights reserved. CENTURY 21®, the CENTURY 21 Logo and C21® are service marks owned by Century 21 Real Estate LLC. Century 21 Real Estate LLC fully supports the principles of the Fair Housing Act and the Equal Opportunity Act. Each office is independently owned and operated. Listing information is deemed reliable but not guaranteed accurate.